
Cathy Smith Realtor since 2000
Real Estate Sales, & Internet Marketing since 2000
REALTOR®, 2000000409



BEDS4
BATHS2 full 1 partial
SQUARE FEET3,151
MLS#10015538
STATUSActive
PROPERTY TYPEResidential - Single Family
SCHOOLAnthony Wayne
Property Description
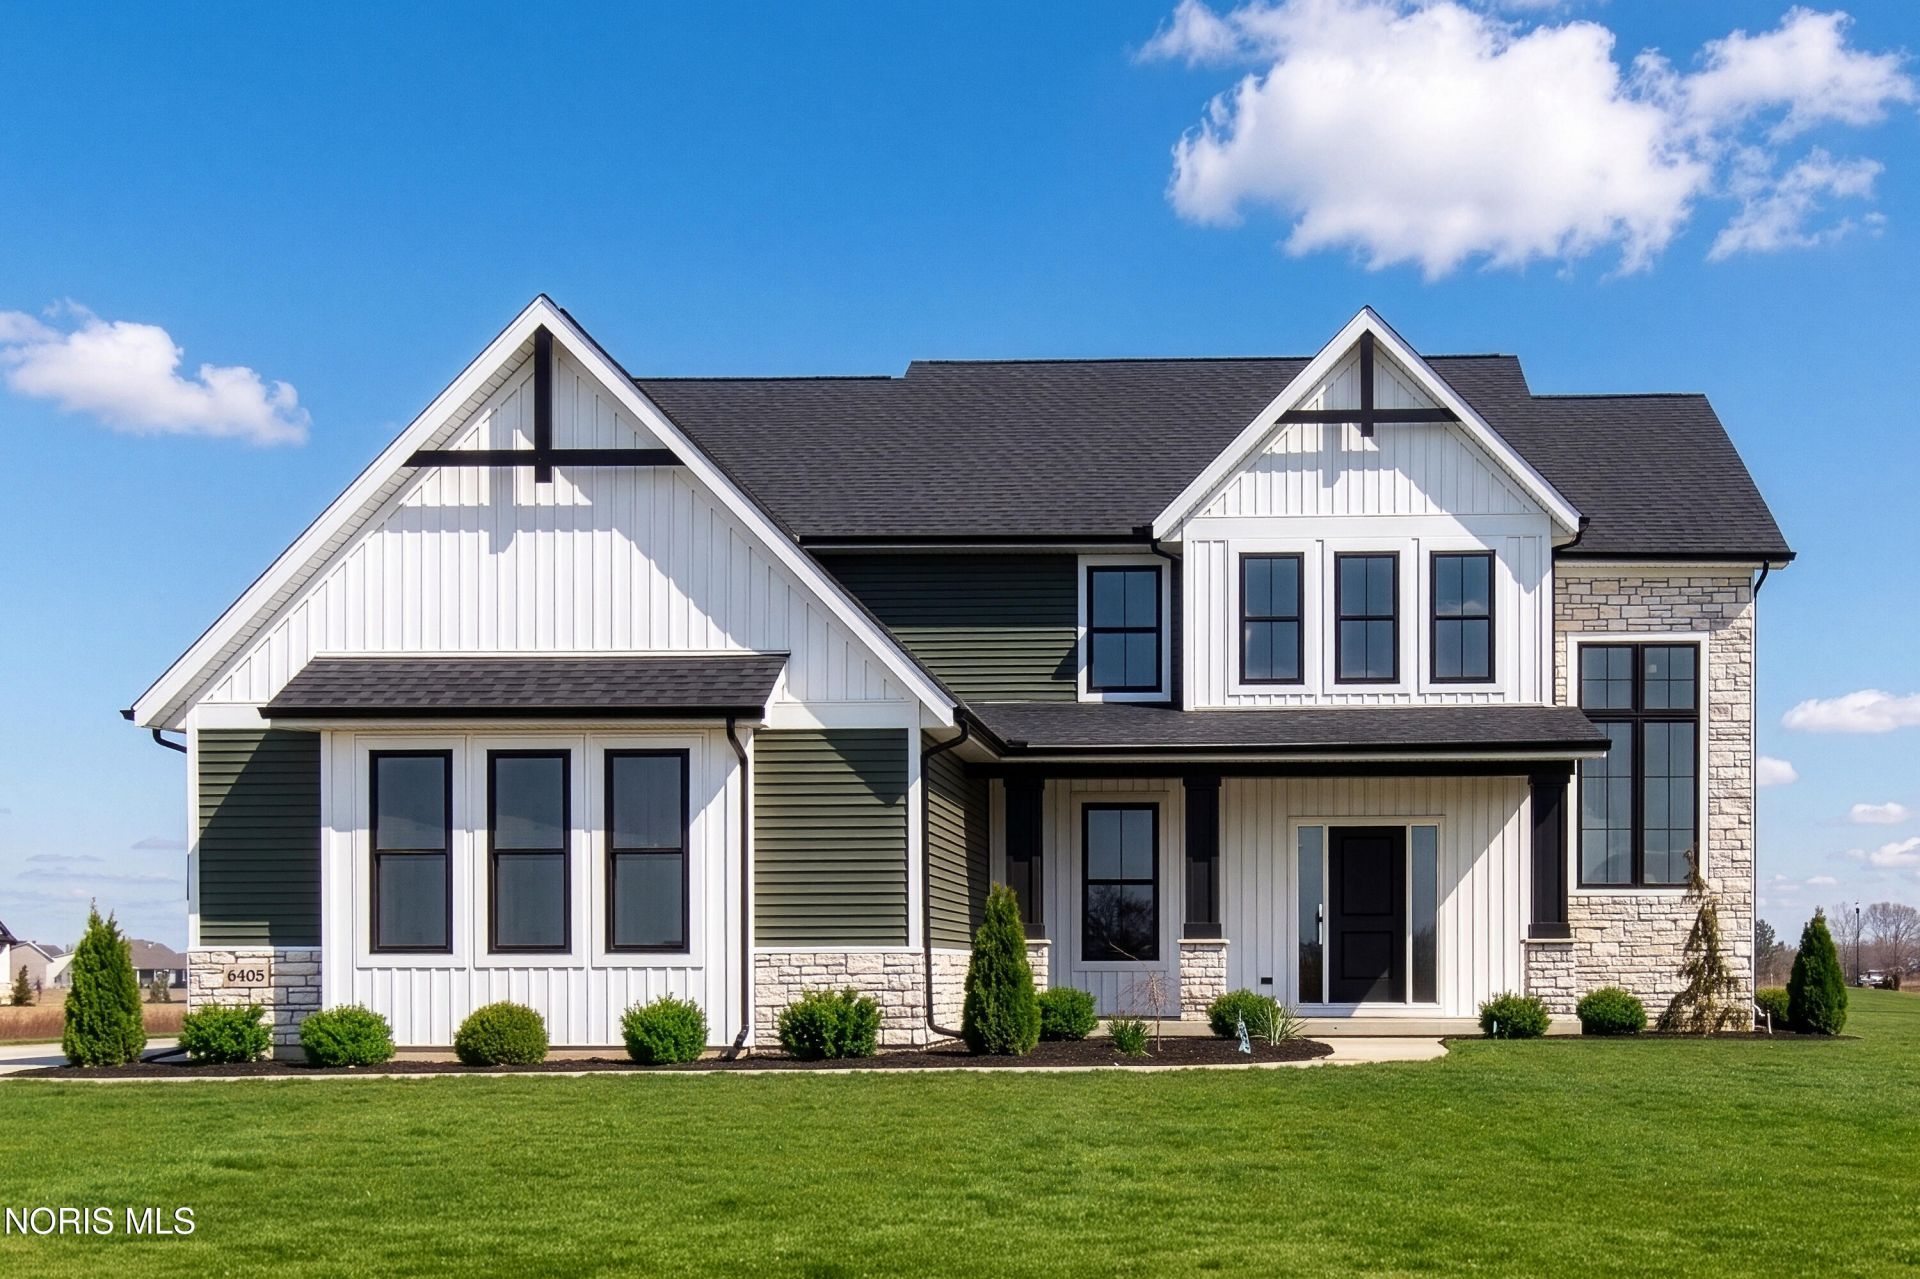
Built by Homes by Josh Doyle - an award-winning and high-end custom builder - built, designed, and interior-designed this just completed, move-in ready home. This home offers the highest level of structural quality and energy efficiency. Features include 1/2 closed cell spray foam exterior walls with fiberglass batt insulation & R-50 ceiling insulation (perfect for rising energy costs!), 4000 PSI concrete w/ fiber mesh foundation walls, premium-grade studs and OSB, and top-tier basement drainage and waterproofing systems. This quality is un-matched in the industry for spec homes. The layout is a 'master class' custom home design specifically for this lot. NOT COOKIE CUTTER. Learn more about the quality on the How We Build page of their website. **Location / Lot** This residence is situated in the highly sought-after Telluride Subdivision in Monclova, OH. Homes by Josh Doyle will be designing and constructing distinctive custom homes in this premier community, offering stunning streetscapes and beautifully planned surroundings. Full yard irrigation is included with this house. And a split rail fence is installed. **Layout** This home features an incredible 3,151 total square foot layout with 9' first-floor ceilings and all 4 bedrooms conveniently located on the second floor. The main floor boasts an open-concept design that flows seamlessly from the kitchen to a stunning great room, a formal dining room, and a bright sunroom that leads out to a covered back porch. The kitchen features a massive island and a walk-in pantry. Upstairs, you will find the primary suite-a true retreat with a large walk-in closet, a custom tile shower, a double sink vanity, and a luxurious freestanding soaking tub. The second floor also features 3 additional bedrooms, a versatile loft, and a full guest bathroom. The everyday entrance from the 3-car garage leads into a dedicated entry area with custom built-in lockers, a half bath, and a laundry room.**Finishes** EXTERIOR: Andersen 100 windows with a front top-grid pattern, a Therma-Tru front door, and white long-panel garage doors. The striking exterior features vinyl siding, paired with crisp white board-and-batten gable accents. A painted Cedar Truss, a covered front porch featuring white painted cedar columns over stone piers, and a black roof make this home look VERY custom. INTERIOR: Striking cabinets in the kitchen and great room built-ins are contrasted by a custom painted wood hood, Calcutta Venetian quartz, a white matte backsplash, and bronze hardware. A frosted glass door leads to the pantry. The laundry and bathrooms provide a beautiful contrast with crisp white cabinets, premium quartz counters, and matte black fixtures. The primary bath wows with a custom tile shower and a black hex mosaic floor. The two-story great room centers on a stone gas fireplace. Premium floors flow through the main living areas, with plush carpet upstairs. Upgraded Farmhouse style trim and a stained staircase with black iron balu
Property Features
Property Type: Residential - Single Family
Basement: Yes
Basement: Concrete, Full, Sump Pump, Unfinished
Cooling: Central Air
Fireplaces: 1
Garage: 3 car attached
Heating: Forced Air, Natural Gas
Lot Size: 0.44 Acres
Roof Type: Asphalt, Shingle
Stories: 2.0
Year Built: 2026
Amenities
Breakfast Bar
Built-in Features
Ceiling Fan(s)
Double Vanity
Dual Closets
Eat-in Kitchen
Entrance Foyer
Open Floorplan
Pantry
Primary Bathroom
Separate Shower
Storage
Vaulted Ceiling(s)
Walk-In Closet(s)
Feature Descriptions
Days on Site: 8
Exterior: Asphalt, Batts Insulation, Blown-In Insulation, Board
Fencimg: Split Rail
Fireplace: Blower Fan, Family Room, Gas, Stone, Ventless
Flooring: Carpet, Luxury Vinyl, Tile, Laminate, Plank
Laundry: Main Level, Sink
Lot: Sprinklers In Front, Sprinklers In Rear
Lot Dimensions: 258 FF
Parcel#: 91-02134
Parking: Concrete, Off Street, On Street, Additional Parking, Attached Garage, Driveway, Garage Door Opener, Private
Parking Notes: Concrete, Off Street, On Street, Additional Parking, A
Sewer: Sanitary Sewer
Utilities: Electricity Connected, Natural Gas Connected, Sewer Connected, Water Connected
Water: Public
Local Schools
High School: Anthony Wayne
Middle School: Fallen Timbers
Elementary School: Monclova
School District: Anthony Wayne
Listed By / Shown By
Listed By
Agency Name: Key Realty LTD
Agent Name:

Shown By
Agent Name: Cathy Smith Realtor since 2000
Agent Phone: Cell: (419) 280-3942
Estimate Your Payment
Estimated Payment
$ 4,413.45 per month $4,194.73 Principal & Interest $0.00 Property Tax (data not provided by mls) $218.72 Homeowner's InsuranceChange Payment Information




Privacy Policy / DMCA Notice / ADA Accessibility


This site is hosted, designed and copyright
© 1994 - 2026 by
Delta Media Group, Inc. -- Patent Pending --
Agency License Information: 1-877-539-7589 | Ohio Lic# REC.2010002888 6800 W Central Ave #B, Toledo, OH 43617 | Michigan Lic# 6505366134 8040 Summerfield Rd, Lambertville, MI 48144 | Indiana Lic# RC52400106 3029 W Smith Valley Rd #211, Greenwood, IN 46142 | West Virginia LIC# 010306 Erin Rickman, Broker. 410 Market St #3, Parkersburg, WV, 26101 | Colorado LIC# EC.100108419 603 Rood Ave, Grand Junction, CO 81501 | Nevada LIC# B.0146350.LLC 9190 Double Diamond Pwky, Reno, NV 89521 | Florida LIC# CQ1073507 16638 Mooner Plank Cir, Wimauma, FL 33598 | Illinois LIC# 481014661 640 S Washington St. Suite 212, Naperville, IL 60540
6405 Abigail Lane | MLS# 10015538
This single family home located at 6405 Abigail Lane , Monclova, OH 43542 is currently listed for sale by Key Realty LTD, with an asking price of $749,900. This property was built in 2026 and has 4 bedrooms and 2 full and 1 partial baths with 3151 sq. ft. Abigail Lane is located within the Anthony Wayne school district. Search Monclova real estate on cathysmith.ikeyrealty.com today.