
Cathy Smith Realtor since 2000
Real Estate Sales, & Internet Marketing since 2000
REALTOR®, 2000000409



BEDS3
BATHS3 full
SQUARE FEET3,119
MLS#1888575
STATUSActive
PROPERTY TYPEResidential - Single Family
SCHOOLNew Richmond Ex Vill
Property Description
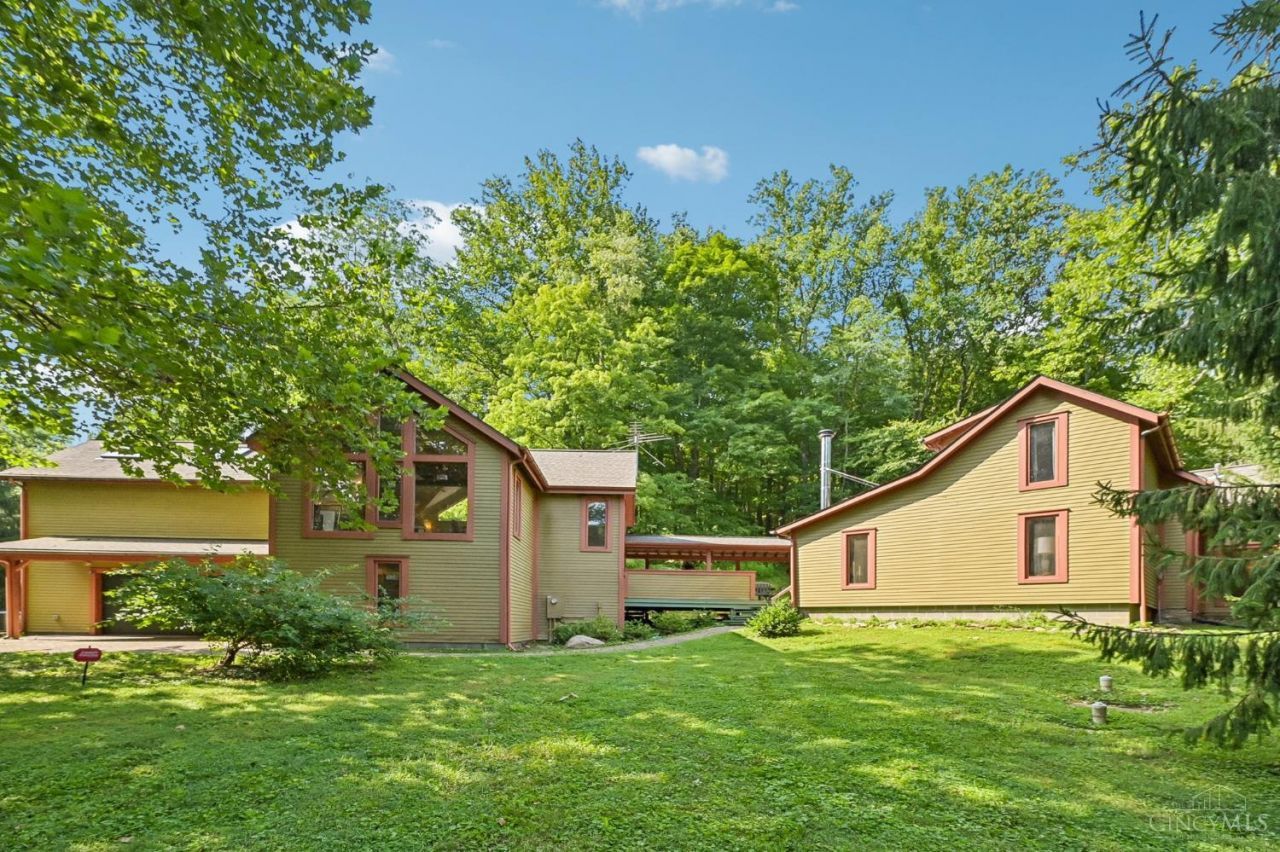
Offered for the first time in more than 55 years, this extraordinary property is the creation of two artists and devoted stewards of the land. Originally built as a 1936 farmhouse, it was thoughtfully expanded into a one-of-a-kind contemporary, mid-century modern retreat. Large window panels frame the entry, accented by custom stones crafted from fossilized limestone gathered from the creek. Spacious, open rooms, an attached solarium, skylights, and abundant windows fill the home with natural light and wooded views. The main level offers a full bath with a zero-entry shower, while upstairs includes three bedrooms and another full bath. A covered porch connects to an expansive multilevel workshop and garage with its own full bath. Nearly six wooded acres feature walking trails, direct creek access, exceptional privacy, and a nature preserve along the rear boundary. A rare home shaped by creativity, craftsmanship, and generations of care.
Upcoming Open Houses
Open House Saturday August 1st, 3:00pm - 5:00pm
Open House Sunday August 2nd, 4:00pm - 6:00pm
Property Features
Property Type: Residential - Single Family
Basement: Partial
Basement: Yes
Cooling: Central Air
Fireplaces: 1
Garage: 2
Heating: Forced Air
Home Style: Contemporary/Modern
Lot Size: 6.00 Acres
Roof Type: Shingle
Stories: 2.0
Taxes: $4,756
Year Built: 1934
Amenities
French Doors
Natural Woodwork
Skylight
Porch
Ramp
Wooded Lot
Feature Descriptions
Access: County Road
Appliances: Convection Oven, Dishwasher, Double Oven, Dryer, Gas Cooktop, Washer
Basement Fatures: Concrete Floor
Buildings: Barn, Workshop
Exterior: Wood Siding
Fireplace Features: Wood
Foundation: Block, Stone
Garage/Carport: Oversized, Garage Attached
Gas: Propane
Mechanical Systems: Security System
Parcel #: 272803F017
Parking: Off Street, Driveway
Primary Bathroom: Shower, Tile Floor, Tub w/Shower
Rooms Total: 12
Security: yes
Sewer: Septic Tank
Special View Info: Woods
SQFT Basement: 994
Tax Abatement: No
Topography: Sloped, Stream/Creek
Trees: Wooded-Heavy, Wooded-Partial
Water: Public
Water Heater: Electric
Window Features: Wood
Wooded: Yes
Room Sizes
Primary Bedroom: 16 X 14 Level - 2
Bedroom 2: 14 X 14 Level - 2
Bedroom 3: 16 X 12 Level - 2
Breakfast Room: 14 X 14 Level - 1
Dining Room: 15 X 14 Level - 1
Entry: 12 X 14 Level - 1
Living Room: 16 X 24 Level - 1
Local Schools
School District: New Richmond Ex Vill
Listed By / Shown By
Listed By
Agency Name: Transaction Alliance LLC
Agent Name: Lindsey Swadner
Agency Phone: 855-647-4678

Shown By
Agent Name: Cathy Smith Realtor since 2000
Agent Phone: Cell: (419) 280-3942
Agency Title: Key Realty

Estimate Your Payment
Estimated Payment
$ 4,192.41 per month $3,607.95 Principal & Interest $396.33 Property Tax $188.13 Homeowner's InsuranceChange Payment Information




Privacy Policy / DMCA Notice / ADA Accessibility


This site is hosted, designed and copyright
© 1994 - 2026 by
Delta Media Group, Inc. -- Patent Pending --
Agency License Information: 1-877-539-7589 | Ohio Lic# REC.2010002888 6800 W Central Ave #B, Toledo, OH 43617 | Michigan Lic# 6505366134 8040 Summerfield Rd, Lambertville, MI 48144 | Indiana Lic# RC52400106 3029 W Smith Valley Rd #211, Greenwood, IN 46142 | West Virginia LIC# 010306 Erin Rickman, Broker. 410 Market St #3, Parkersburg, WV, 26101 | Colorado LIC# EC.100108419 603 Rood Ave, Grand Junction, CO 81501 | Nevada LIC# B.0146350.LLC 9190 Double Diamond Pwky, Reno, NV 89521 | Florida LIC# CQ1073507 16638 Mooner Plank Cir, Wimauma, FL 33598 | Illinois LIC# 481014661 640 S Washington St. Suite 212, Naperville, IL 60540
3168 Pond Run Road | MLS# 1888575
This single family home located at 3168 Pond Run Road, Pierce Twp, OH 45157 is currently listed for sale with an asking price of $645,000. This property was built in 1934 and has 3 bedrooms and 3 full baths with 3119 sq. ft. Pond Run Road is located within the New Richmond Ex Vill school district. Search Pierce Twp real estate on cathysmith.ikeyrealty.com today.