
Cathy Smith Realtor since 2000
Real Estate Sales, & Internet Marketing since 2000
REALTOR®, 2000000409



BEDS2
BATHS2 full 1 partial
SQUARE FEET2,179
MLS#26029496
STATUSActive
PROPERTY TYPEResidential - Condominium
SUBDIVISIONBerkshire Creek
SCHOOLAnn Arbor
Property Description
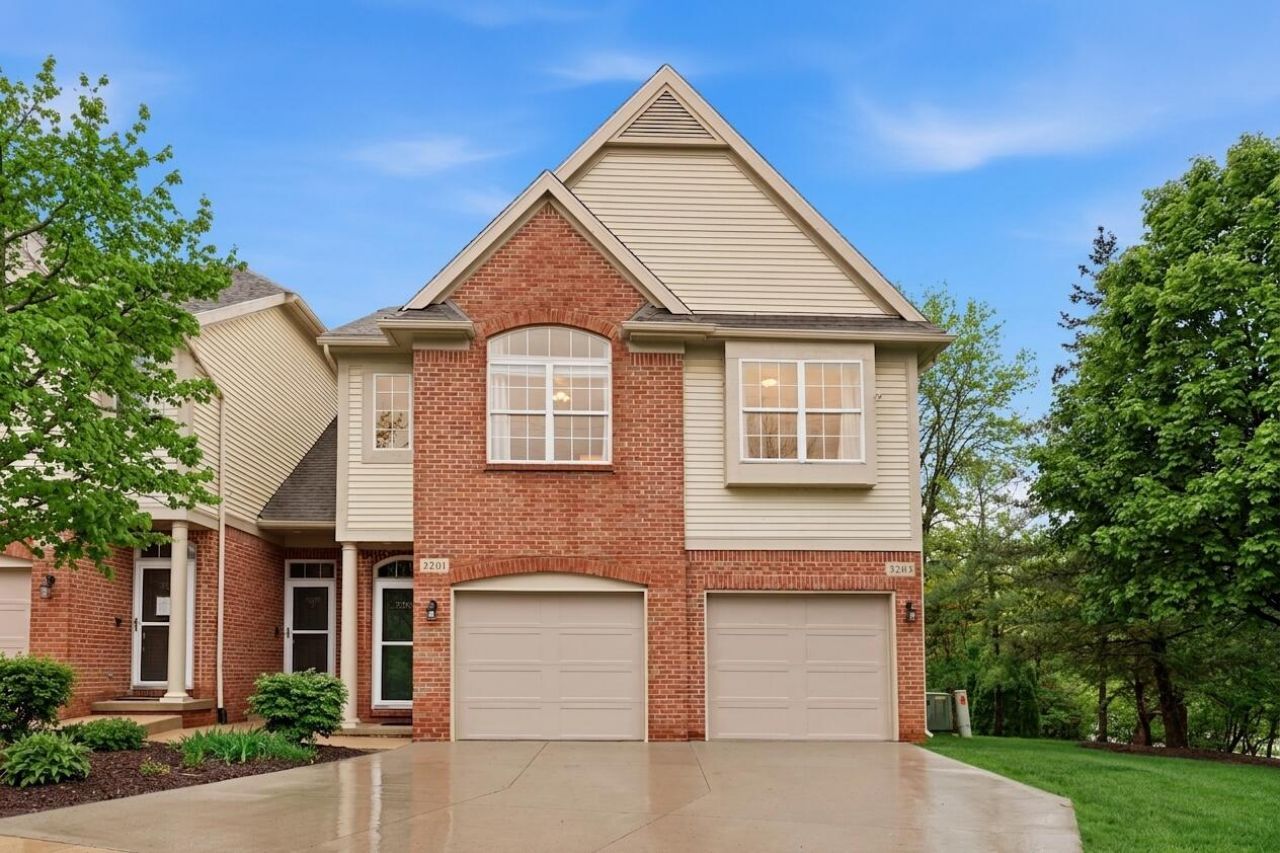
Back on Market due to Buyers unexpected personal circumstances. NO home inspection issues! Clean, turn-key home ready for a quick closing. Discover this premium Berkshire Creek end-unit home, where modern design meets everyday ease and natural beauty. Move in with complete peace of mind knowing the major updates are already done, including a brand-new roof (2025), a newer furnace and water heater (2025), an updated garage door (2024), and a beautiful Trex deck and driveway (2023). Spanning the second and third levels, the open layout boasts striking vaulted ceilings and oversized windows that fill the space with natural light. The spacious great room is anchored by a beautiful gas fireplace, making it an inviting spot for cozy evenings or entertaining guests. Flowing seamlessly from the living area, the kitchen offers maple cabinetry, ample storage, and a convenient breakfast bar that connects to the large formal dining area. Step out onto your newer Trex deck to dine al fresco while enjoying peaceful views of the surrounding woods and local wildlife. Above, a flexible loft space overlooks the main living area, providing an ideal spot for a home gym, reading nook, or creative studio. Tucked away on an offset lower level, you will find the primary suite, designed as a true retreat, with a walk-in closet and a spa-like ensuite bath featuring a relaxing soaking tub, a separate shower, and a dual-sink vanity. This level also hosts a second junior suite, a dedicated laundry room, a half bath, and a built-in home office area to keep your work organized and out of sight. Enjoy unmatched walkability directly from your neighborhood with a private resident gate providing immediate access to Whole Foods, Barnes & Noble, Panera, Walgreens, and a fantastic mix of local shops and dining. Beyond your immediate surroundings, you live just minutes away from top hospitals, Gallup Park, US-23, and endless retail options. Schedule your private tour today to see everything this exceptional Berkshire Creek home has to offer!
Property Features
Property Type: Residential - Condominium
Basement: Slab
Cooling: Central Air
Fireplaces: 1
Garage: 1 car attached
Heating: Forced Air
Lot Size: 0.05 Acres
Taxes: $11,895
Year Built: 2004
Feature Descriptions
Appliances: Dishwasher, Disposal, Dryer, Microwave, Oven, Range, Refrigerator, Washer
Association Fee Includes: Water, Trash, Snow Removal, Sewer, Lawn/Yard Care
Days on Site: 27
Exterior: Brick, Vinyl Siding
Fireplace: Gas Log, Living Room
Fireplace Y/N: Yes
Flooring: Carpet, Tile, Vinyl
HOA: Yes
HOA Fee: 420/Monthly
Interior: Ceiling Fan(s), Eat-in Kitchen
Laundry: In Unit, Laundry Room
Parcel Number: 09-09-35-303-022
Parking: Attached
Patio/Porch: Deck
Road Surface: Paved
Rooms Total: 11
Sewer: Public
Sub Type: Condominium
Water: Public
Window: Screens, Bay/Bow, Window Treatments
Local Schools
High School: Huron High School
Middle School: Tappan Middle School
Elementary School: Burns Park Elementary School
School District: Ann Arbor
Listed By / Shown By
Listed By
Agency Name: Keller Williams Ann Arbor Mrkt
Agent Name: Martin Bouma
Agency Phone: 734-995-9400

Shown By
Agent Name: Cathy Smith Realtor since 2000
Agent Phone: Cell: (419) 280-3942
Agency Title: Key Realty
 | The property comes from the Member MLS's of the Michigan Regional Information Center, LLC (MichRIC). Copyright 2026 Michigan Regional Information Center, LLC (MichRIC). All rights reserved. Information deemed reliable, but not guaranteed. Data Last Updated 07/12/2026. |
Estimate Your Payment
Estimated Payment
$ 3,622.02 per month $2,500.39 Principal & Interest $991.25 Property Tax $130.38 Homeowner's InsuranceChange Payment Information




Privacy Policy / DMCA Notice / ADA Accessibility


This site is hosted, designed and copyright
© 1994 - 2026 by
Delta Media Group, Inc. -- Patent Pending --
Agency License Information: 1-877-539-7589 | Ohio Lic# REC.2010002888 6800 W Central Ave #B, Toledo, OH 43617 | Michigan Lic# 6505366134 8040 Summerfield Rd, Lambertville, MI 48144 | Indiana Lic# RC52400106 3029 W Smith Valley Rd #211, Greenwood, IN 46142 | West Virginia LIC# 010306 Erin Rickman, Broker. 410 Market St #3, Parkersburg, WV, 26101 | Colorado LIC# EC.100108419 603 Rood Ave, Grand Junction, CO 81501 | Nevada LIC# B.0146350.LLC 9190 Double Diamond Pwky, Reno, NV 89521 | Florida LIC# CQ1073507 16638 Mooner Plank Cir, Wimauma, FL 33598 | Illinois LIC# 481014661 640 S Washington St. Suite 212, Naperville, IL 60540
3201 Asher Road | MLS# 26029496
This condo located at 3201 Asher Road, Ann Arbor, MI 48104 is currently listed for sale with an asking price of $447,000. This property was built in 2004 and has 2 bedrooms and 2 full and 1 partial baths with 2179 sq. ft. Asher Road is located in the Berkshire Creek subdivision within the Ann Arbor school district. Search Berkshire Creek real estate on cathysmith.ikeyrealty.com today.