
Cathy Smith Realtor since 2000
Real Estate Sales, & Internet Marketing since 2000
REALTOR®, 2000000409



BEDS4
BATHS3 full
SQUARE FEET2,882
MLS#226015803
STATUSContingent
PROPERTY TYPEResidential - Single Family
SUBDIVISIONHayden Farms
SCHOOLDUBLIN CITY
Property Description
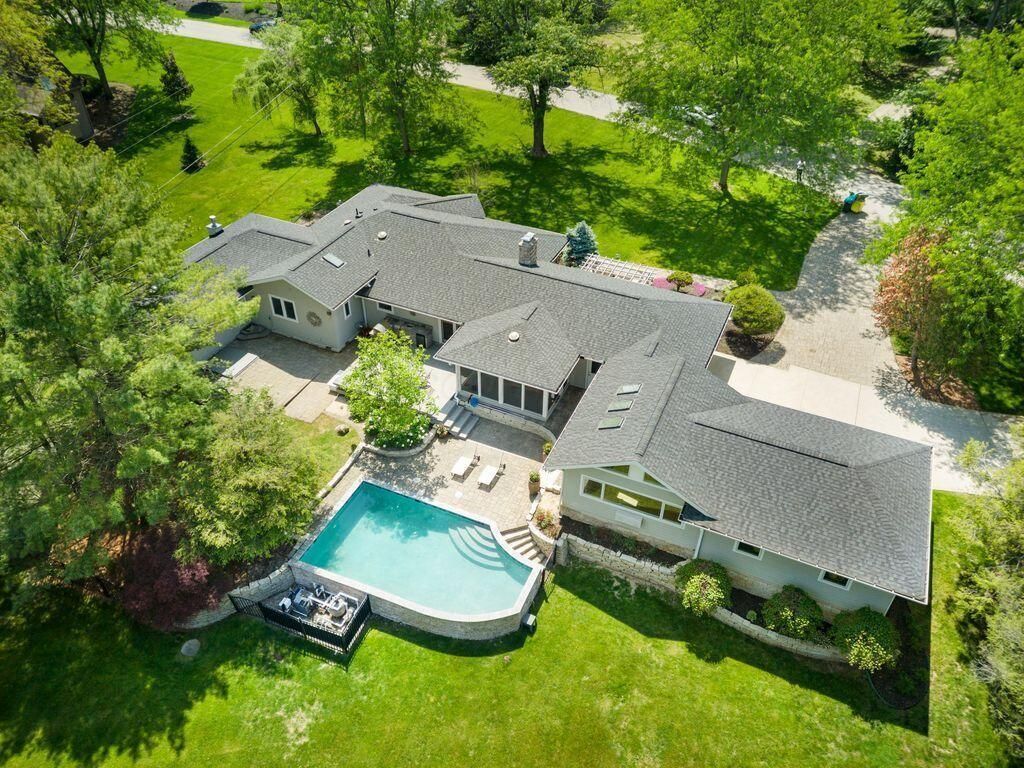
Incredible opportunity to own this custom-built ranch on a private 1-acre lot in Dublin, OH, in Dublin schools and with no HOA! Located on a secluded street, this move-in ready, one-level home offers nearly 3,000 sq ft of living space with 4 bedrooms and 3 full baths, designed for comfort, flexibility, and modern living.The open floor plan features a spacious great room and a fully updated gourmet kitchen with professional appliances, a brand new island and cabinetry (April 2026) and seamless flow for entertaining. Additional updates include new LVT flooring throughout, PTAC heating and cooling system in the rec room (May 2026), reverse osmosis system in the kitchen (April 2026) and freshly painted interior (April 2026), giving the home a clean, modern feel buyers are searching for.Offering TWO primary suites with a split floor plan for privacy! The primary suite offers a private retreat with a deluxe ensuite bath, while a separate in-law suite with its own full bath provides ideal space for guests or multi-generational living.Car enthusiasts and hobbyists will love the rare 4-car garage with access to an oversized rec room or gym space.Step outside to your private outdoor oasis featuring over 1,600 sq ft of entertaining space, including a saltwater pool, hot tub, outdoor kitchen, screened porch, and multiple patios and decks. The pool has been refreshed with new tile (May 2026), enhancing both style and function.Add'tl major updates include a new $30K roof and skylights in (October 2025) and septic system pumped (May 2026), offering peace of mind for buyers.Conveniently near the Scioto River and Hayden Falls and just minutes from Bridge Park, this home provides easy access to dining, shopping, walking trails, and entertainment. Hurry...this one won't last!Agent/Owner
Property Features
Property Type: Residential - Single Family
Basement: Crawl Space
Cooling: Central Air
Fireplaces: 2
Garage: 4 car attached
Heating: Forced Air
Home Style: Ranch
Lot Size: 1.00 Acres
Taxes: $16,576
Year Built: 1958
Feature Descriptions
Days on Site: 23
Exterior: Brick, Cement Fiber Board, Stone
Exterior Amenities: Hot Tub, Waste Tr/Sys
Fireplace: Two, Direct Vent, Gas Log
Flooring: Wood, Stone, Carpet, Ceramic/Porcelain, Vinyl
Hot Tub: Yes
Interior Amenities: Garden/Soak Tub
Lot: Wooded
Parcel #: 273-001753
Parking: Garage Door Opener, Heated Garage, Attached Garage, Side Load
Pool: Inground Pool
Windows: Insulated All
Wooded: Yes
Local Schools
School District: DUBLIN CITY
Listed By / Shown By
Listed By
Agency Name: RE/MAX Partners
Agent Name: Shelley Kilgore
Agency Phone: 614-504-0014

Shown By
Agent Name: Cathy Smith Realtor since 2000
Agent Phone: Cell: (419) 280-3942
Agency Title: Key Realty

Estimate Your Payment
Estimated Payment
$ 6,677.59 per month $5,033.79 Principal & Interest $1,381.33 Property Tax $262.47 Homeowner's InsuranceChange Payment Information




Privacy Policy / DMCA Notice / ADA Accessibility


This site is hosted, designed and copyright
© 1994 - 2026 by
Delta Media Group, Inc. -- Patent Pending --
Agency License Information: 1-877-539-7589 | Ohio Lic# REC.2010002888 6800 W Central Ave #B, Toledo, OH 43617 | Michigan Lic# 6505366134 8040 Summerfield Rd, Lambertville, MI 48144 | Indiana Lic# RC52400106 3029 W Smith Valley Rd #211, Greenwood, IN 46142 | West Virginia LIC# 010306 Erin Rickman, Broker. 410 Market St #3, Parkersburg, WV, 26101 | Colorado LIC# EC.100108419 603 Rood Ave, Grand Junction, CO 81501 | Nevada LIC# B.0146350.LLC 9190 Double Diamond Pwky, Reno, NV 89521 | Florida LIC# CQ1073507 16638 Mooner Plank Cir, Wimauma, FL 33598
4954 Thornhill Lane | MLS# 226015803
This single family home located at 4954 Thornhill Lane, Dublin, OH 43017 is currently listed for sale with an asking price of $899,900. This property was built in 1958 and has 4 bedrooms and 3 full baths with 2882 sq. ft. Thornhill Lane is located in the Hayden Farms subdivision within the DUBLIN CITY school district. Search Hayden Farms real estate on cathysmith.ikeyrealty.com today.