
Cathy Smith Realtor since 2000
Real Estate Sales, & Internet Marketing since 2000
REALTOR®, 2000000409



BEDS5
BATHS5 full 1 partial
SQUARE FEET5,572
MLS#26041165
STATUSActive
PROPERTY TYPEResidential - Single Family
SCHOOLAnn Arbor
Property Description
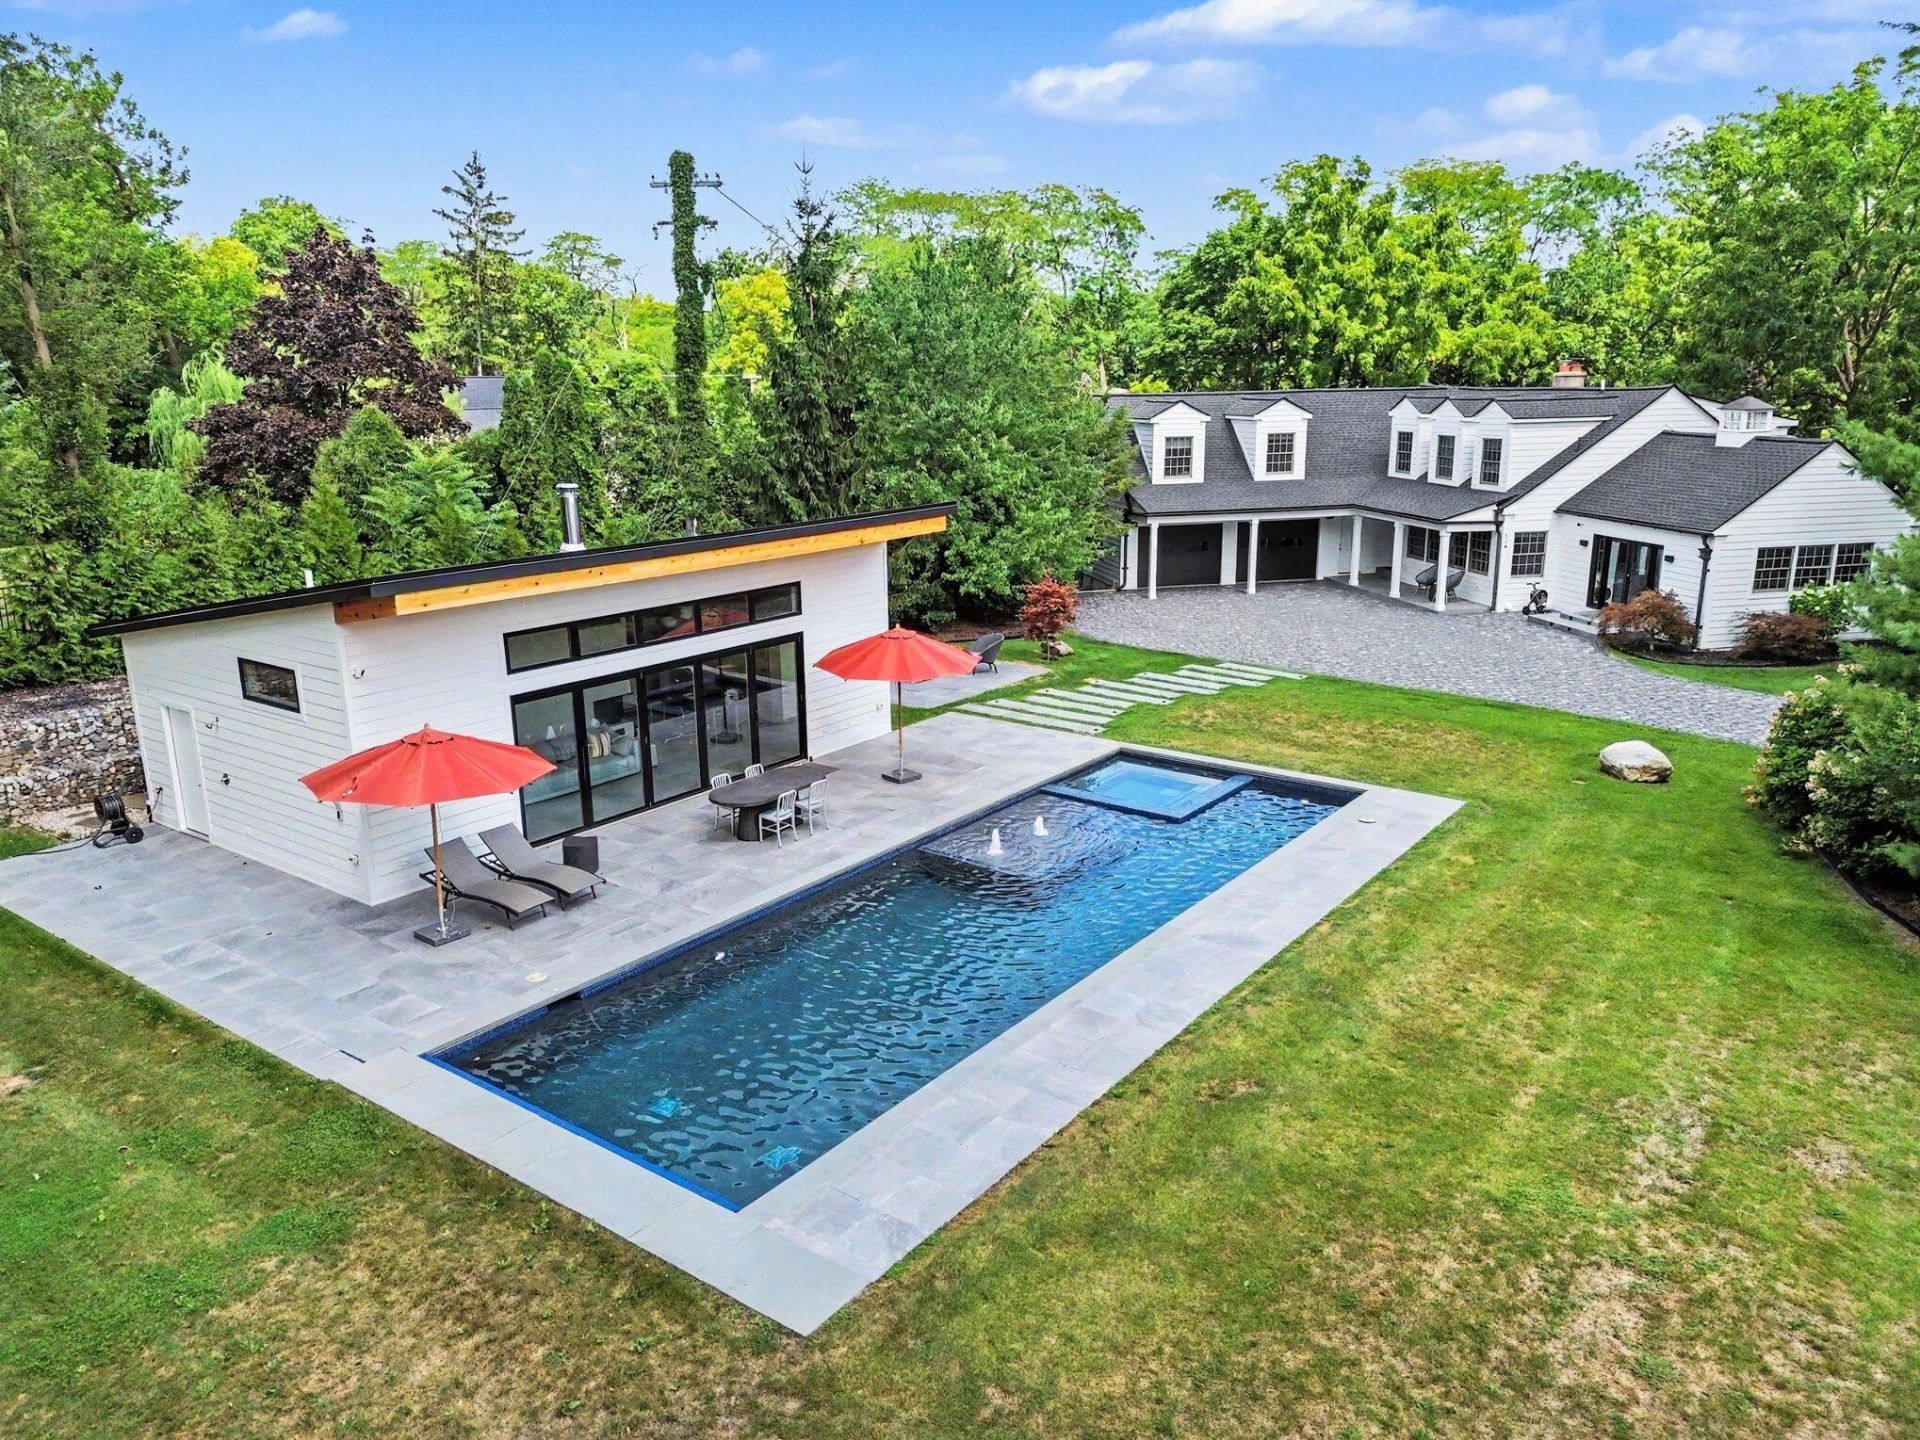
This extraordinary Ann Arbor Hills estate has been completely reimagined into one of the areas premier luxury residences, offering an exceptional blend of timeless architecture, sophisticated design, and resort-inspired living. Following an extensive top-to-bottom renovation, the property now showcases a stunning 700-square-foot pool house and a spectacular 15 x 50 heated in-ground pool, creating a private compound unlike anything else on the market. Located just minutes from the University of Michigan campuses, hospitals, and Downtown Ann Arbor, the home offers an unmatched lifestyle in one of the citys most coveted neighborhoods. The professionally designed grounds are as impressive as the residence itself, featuring a cobblestone driveway, mature landscaping, expansive Trex decking, and a secluded backyard designed for both entertaining and everyday enjoyment. The architecturally striking pool house serves as a true year-round extension of the home, showcasing vaulted wood-plank ceilings, radiant heat floors, a dramatic wood burning fireplace, a custom gourmet kitchen, luxurious full bath, and flexible guest accommodations?all finished with sleek contemporary styling. Inside, the home beautifully preserves the character and craftsmanship expected of a classic Ann Arbor Hills residence while incorporating exceptional modern updates throughout. Rich hardwood flooring, a gracious foyer with a signature Craftsman staircase, and beautifully proportioned living spaces create an inviting first impression. The elegant living room features a fireplace, custom built-ins, and walls of windows overlooking the private rear grounds. A comfortable library/sitting room, gracious formal dining room, and spectacular chefs kitchen provide outstanding spaces for both everyday living and large-scale entertaining. The completely redesigned kitchen features custom cabinetry, an oversized island, Thermador and Sub Zero professional appliances, and expansive windows that flood the space with natural light. The main-level primary suite offers the convenience of first-floor living with a beautifully renovated spa-inspired bath featuring a walk-in shower and generous closet space. Upstairs are three spacious bedrooms, two beautifully updated bathrooms, and abundant storage. The finished walkout lower level has also been thoughtfully renovated and provides exceptional flexibility with expansive recreation areas, a home theater, fitness space, full bath, and ample room for hobbies or additional entertaining. Every detail of this remarkable property has been carefully considered, creating a residence that seamlessly blends historic charm with modern luxury. With its extraordinary renovations, resort-caliber outdoor amenities, and prestigious Ann Arbor Hills location, this is truly one of Ann Arbors finest offerings.
Property Features
Property Type: Residential - Single Family
Basement: Full, Walk-Out Access
Cooling: Central Air
Fireplaces: 1
Garage: 2.5 car attached
Heating: Forced Air
Home Style: Cape Cod
Lot Size: 0.83 Acres
Roof Type: Asphalt, Rubber, Shingle
Taxes: $39,368
Year Built: 1941
Feature Descriptions
Appliances: Dishwasher, Disposal, Dryer, Microwave, Oven, Range, Refrigerator, Washer
Days on Site: 14
Exterior: Brick, Wood Siding
Fireplace: Living Room
Fireplace Y/N: Yes
Flooring: Carpet, Ceramic Tile, Tile, Wood
Interior: Garage Door Opener, Guest Quarters, Hot Tub Spa, Eat-in Kitchen
Laundry: Laundry Room, Lower Level
Lot: Cul-De-Sac
Lot Dimensions: 297 x 119 irregular
Parcel Number: 09-09-27-311-016
Parking: Garage Door Opener, Attached
Patio/Porch: Deck, Patio, Porch(es)
Pool Features: In Ground, Cabana
Road Surface: Paved
Rooms Total: 14
Sewer: Public
Structures: Guest House
Sub Type: Single Family Residence
Utilities: Natural Gas Connected, Cable Connected
Water: Public
Window: Window Treatments
Local Schools
High School: Huron High School
Middle School: Tappan Middle School
Elementary School: Angell Elementary School
School District: Ann Arbor
Listed By / Shown By
Listed By
Agency Name: Real Estate One Inc
Agent Name: Matthew Dejanovich
Agency Phone: 734-662-8600

Shown By
Agent Name: Cathy Smith Realtor since 2000
Agent Phone: Cell: (419) 280-3942
Agency Title: Key Realty
 | The property comes from the Member MLS's of the Michigan Regional Information Center, LLC (MichRIC). Copyright 2026 Michigan Regional Information Center, LLC (MichRIC). All rights reserved. Information deemed reliable, but not guaranteed. Data Last Updated 08/21/2026. |
Estimate Your Payment
Estimated Payment
$ 20,907.39 per month $16,753.18 Principal & Interest $3,280.67 Property Tax $873.54 Homeowner's InsuranceChange Payment Information




Privacy Policy / DMCA Notice / ADA Accessibility


This site is hosted, designed and copyright
© 1994 - 2026 by
Delta Media Group, Inc. -- Patent Pending --
Agency License Information: 1-877-539-7589 | Ohio Lic# REC.2010002888 6800 W Central Ave #B, Toledo, OH 43617 | Michigan Lic# 6505366134 8040 Summerfield Rd, Lambertville, MI 48144 | Indiana Lic# RC52400106 3029 W Smith Valley Rd #211, Greenwood, IN 46142 | West Virginia LIC# 010306 Erin Rickman, Broker. 410 Market St #3, Parkersburg, WV, 26101 | Colorado LIC# EC.100108419 603 Rood Ave, Grand Junction, CO 81501 | Nevada LIC# B.0146350.LLC 9190 Double Diamond Pwky, Reno, NV 89521 | Florida LIC# CQ1073507 16638 Mooner Plank Cir, Wimauma, FL 33598 | Illinois LIC# 481014661 640 S Washington St. Suite 212, Naperville, IL 60540
504 Burson Place | MLS# 26041165
This single family home located at 504 Burson Place, Ann Arbor, MI 48104 is currently listed for sale with an asking price of $2,995,000. This property was built in 1941 and has 5 bedrooms and 5 full and 1 partial baths with 5572 sq. ft. Burson Place is located within the Ann Arbor school district. Search Ann Arbor real estate on cathysmith.ikeyrealty.com today.