
Cathy Smith Realtor since 2000
Real Estate Sales, & Internet Marketing since 2000
REALTOR®, 2000000409



BEDS3
BATHS2 full
SQUARE FEET1,626
MLS#1894194
STATUSActive
PROPERTY TYPEResidential - Single Family
SCHOOLClermont Northeaster
Property Description
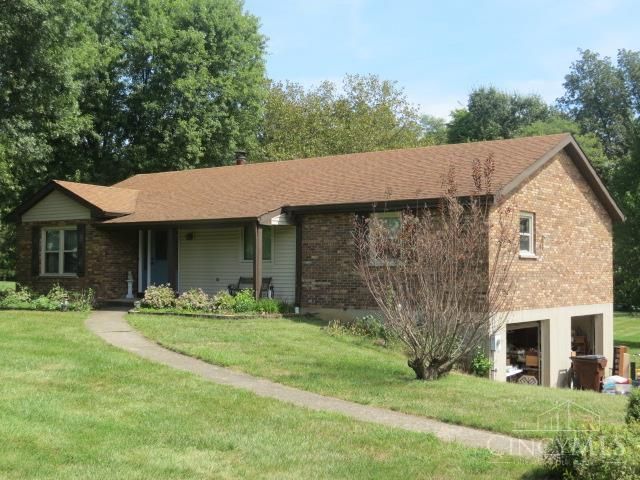
Well Maintained, 3 BR 2 Bath Brick Ranch with full 8 ceiling basement and 2 car garage,situated on your own private 1.62 acres in Stonelick Twnshp. Located on a quiet,dead end street, surrounded by well maintained homes. This property will be available for purchase through LIVE AUCTION ONLY on Sept. 26th at 1 pm. Reserve price under 300k. Home needs cosmetic updating, Poured 9 foundation walls, walk into the Finished basement directly from your double car garages with openers. Plenty of storage with a Large wooden 25' x 13'securely anchored shed with covered porch adjoins the concrete driveway. Private Park like setting with large front and back yards. Home is being sold through the Auction Process with the Mary R. James Trust
Property Features
Property Type: Residential - Single Family
Basement: Yes
Basement: Full
Cooling: Central Air
Garage: 2
Heating: Forced Air, Gas
Home Style: Ranch, Traditional
Lot Size: 1.62 Acres
Roof Type: Shingle
Stories: 1.0
Taxes: $0
Amenities
Fire Pit
Fireplace
Feature Descriptions
Access: County Road
Appliances: Garbage Disposal, Microwave, Oven/Range
Basement Fatures: Concrete Floor, Finished - Full, Walkout, Wall to Wall Carpet
Buildings: Shed, Workshop
Days on Site: 20
Exterior: Brick, Vinyl Siding
Foundation: Poured
Garage/Carport: Built in, Oversized, Side, Garage Attached
Gas: Natural
Kitchen: Vinyl Floor
Lot Dimensions: 1.62 acre
Mechanical Systems: Garage Door Opener
Miscellaneous: Attic Storage, Handyman
Parcel #: 305514.009
Parking: On Street, Driveway
Primary Bathroom: Tub w/Shower
Primary Bedroom: Bath Adjoins
Rooms Total: 10
Sewer: Septic Tank
Special View Info: Woods
Tax Abatement: No
Topography: Wooded, Level, Rolled
Trees: Wooded-Partial
Water: Public
Water Heater: Electric
Window Features: Casement, Double Hung, Vinyl, Insulated
Room Sizes
Primary Bedroom: 14 X 13 Level - 1
Bedroom 2: 12 X 13 Level - 1
Bedroom 3: 10 X 11 Level - 1
Dining Room: 18 X 14 Level - 1
Entry: 10 X 7 Level - 1
Living Room: 17 X 15 Level - 1
Laundry Room: 8 X 14 Level - 1
Local Schools
School District: Clermont Northeaster
Listed By / Shown By
Listed By
Agency Name: Wyndham-Lyons Realty Services,
Agent Name: Craig Lytle
Agency Phone: 513-322-2905

Shown By
Agent Name: Cathy Smith Realtor since 2000
Agent Phone: Cell: (419) 280-3942
Agency Title: Key Realty

Estimate Your Payment
Estimated Payment
$ 0.00 per month $0.00 Principal & Interest $0.00 Property Tax (data not provided by mls) $0.00 Homeowner's InsuranceChange Payment Information




Privacy Policy / DMCA Notice / ADA Accessibility


This site is hosted, designed and copyright
© 1994 - 2026 by
Delta Media Group, Inc. -- Patent Pending --
Agency License Information: 1-877-539-7589 | Ohio Lic# REC.2010002888 6800 W Central Ave #B, Toledo, OH 43617 | Michigan Lic# 6505366134 8040 Summerfield Rd, Lambertville, MI 48144 | Indiana Lic# RC52400106 3029 W Smith Valley Rd #211, Greenwood, IN 46142 | West Virginia LIC# 010306 Erin Rickman, Broker. 410 Market St #3, Parkersburg, WV, 26101 | Colorado LIC# EC.100108419 603 Rood Ave, Grand Junction, CO 81501 | Nevada LIC# B.0146350.LLC 9190 Double Diamond Pwky, Reno, NV 89521 | Florida LIC# CQ1073507 16638 Mooner Plank Cir, Wimauma, FL 33598 | Illinois LIC# 481014661 640 S Washington St. Suite 212, Naperville, IL 60540
5682 Chestnut View Lane | MLS# 1894194
This single family home located at 5682 Chestnut View Lane, Stonelick Township, OH 45150 is currently listed for sale with an asking price of call for price. This property has 3 bedrooms and 2 full baths with 1626 sq. ft. Chestnut View Lane is located within the Clermont Northeaster school district. Search Stonelick Township real estate on cathysmith.ikeyrealty.com today.