
Cathy Smith Realtor since 2000
Real Estate Sales, & Internet Marketing since 2000
REALTOR®, 2000000409



BEDS3
BATHS2 full 1 partial
SQUARE FEET2,907
MLS#26050178
STATUSActive
PROPERTY TYPEResidential - Single Family
SUBDIVISIONInverness Woods
SCHOOLChelsea
Property Description
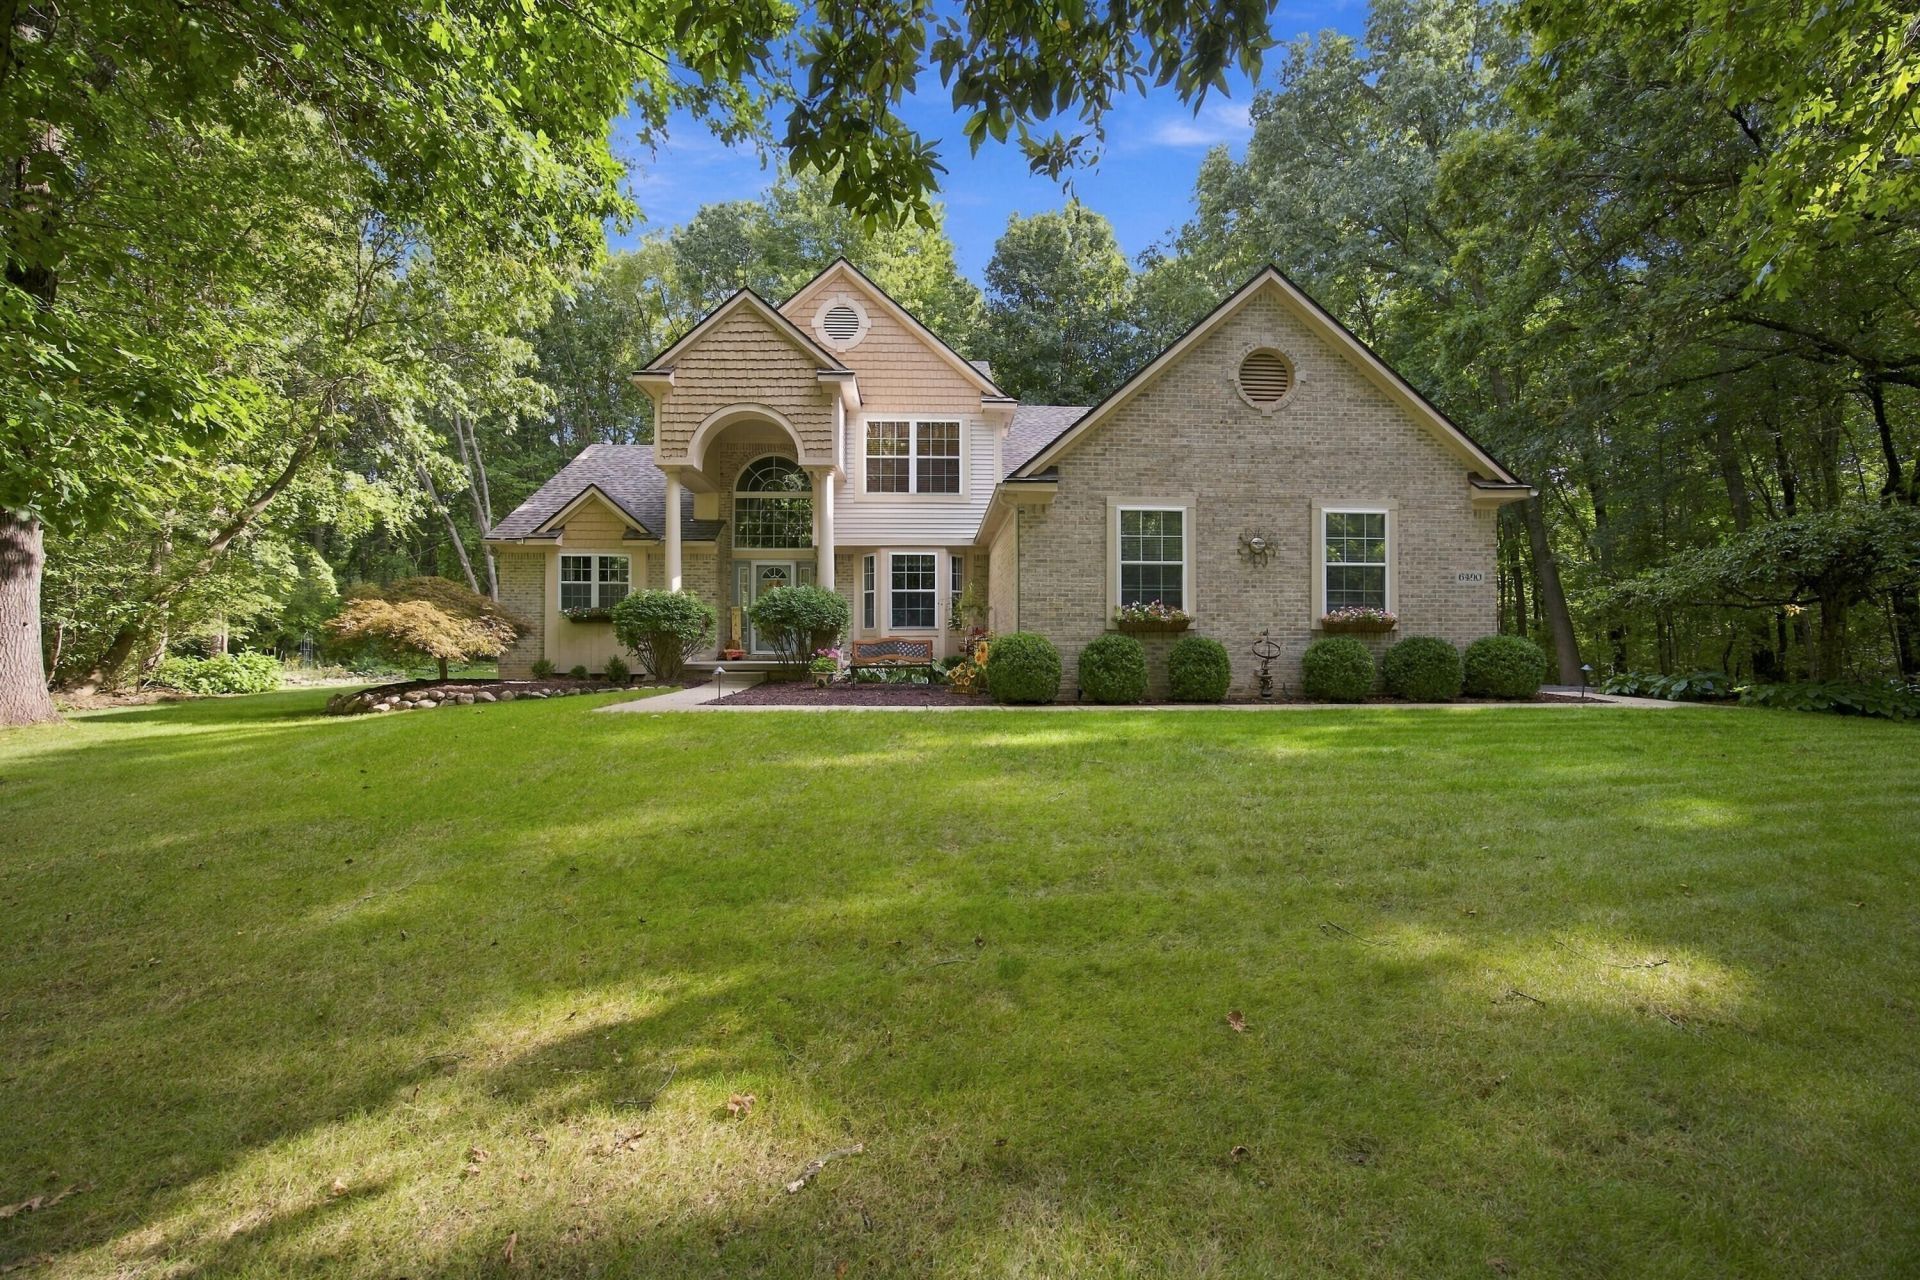
Welcome to Inverness Woods, a wonderfully designed country subdivision located within the award-winning Chelsea School District. This custom-designed home is beautifully situated on a private one-acre setting with panoramic views in every direction. The property feels like a magical garden, featuring custom stone walkways, perennial gardens, thoughtfully placed sitting areas and beautifully landscaped grounds. Upon entering, youll immediately appreciate the spaciousness of this nearly 3,000-square-foot home featuring 3 bedrooms, 2.5 bathrooms and an office that could easily be converted into a 4th bedroom. Soaring ceilings welcome you into the foyer, while hardwood flooring and carpeting flow throughout the main level. The expansive living room features vaulted ceilings, recessed lighting, large windows overlooking the stunning backyard and a beautiful fieldstone-surround gas fireplace that creates a warm and inviting focal point. The formal dining room provides an elegant setting for entertaining and large gatherings. The thoughtfully designed chefs kitchen features stainless steel appliances, ample cabinetry and generous island seating, creating a wonderful space for both everyday living and entertaining. A convenient main-floor laundry room offers additional cabinetry and a utility sink. The main-floor primary suite is a true retreat, highlighted by vaulted ceilings and serene views. The luxurious primary bath features dual vanity sinks, a spacious walk-in closet, jetted tub and a beautiful stand-alone shower with frameless glass doors. Upstairs, a private office provides an ideal work-from-home space and could easily be converted into a 4th bedroom if desired. The professionally finished full basement provides additional living and entertaining space along with plenty of flexibility for recreation, hobbies, home theater or guests. Outside, the beautifully landscaped one-acre setting offers multiple areas to relax and enjoy the peaceful surroundings. A brick-front exterior, paver brick walkway and irrigation system add to the homes exceptional curb appeal and thoughtful design. Completing the property is an oversized three-car attached garage providing abundant parking and storage. This exceptional home offers the perfect combination of sophisticated living, beautiful grounds, generous living spaces and the tranquility of a private country setting, all within the highly regarded Chelsea School District.
Property Features
Property Type: Residential - Single Family
Basement: Daylight, Full
Cooling: Central Air
Fireplaces: 1
Garage: 3 car attached
Heating: Forced Air
Home Style: Colonial
Lot Size: 1.00 Acres
Roof Type: Asphalt, Shingle
Taxes: $6,237
Year Built: 2004
Feature Descriptions
Appliances: Dishwasher, Disposal, Dryer, Microwave, Oven, Range, Refrigerator, Washer, Water Softener Owned
Association Fee Includes: Trash, Snow Removal
Days on Site: 6
Electric: Generator
Exterior: Brick, Vinyl Siding
Fireplace: Gas Log, Living Room
Fireplace Y/N: Yes
Flooring: Carpet, Ceramic Tile, Vinyl, Wood
HOA: Yes
HOA Fee: 1130/Annually
Interior: Ceiling Fan(s), Broadband, Garage Door Opener
Laundry: Laundry Room, Main Level, Sink
Lot Dimensions: 238x224x246x148
Parcel Number: D-04-19-110-050
Parking: Garage Faces Front, Garage Door Opener, Attached
Patio/Porch: Patio, Porch(es)
Road Surface: Paved
Rooms Total: 12
Sewer: Public
Sub Type: Single Family Residence
Utilities: Phone Available, Natural Gas Available, Electricity Available, Cable Available, Phone Connected, Natural Gas Connected, Cable Connected, High-Speed Internet
Water: Well
Local Schools
School District: Chelsea
Listed By / Shown By
Listed By
Agency Name: The Charles Reinhart Company
Agent Name: Richard Taylor
Agency Phone: 734-971-6070

Shown By
Agent Name: Cathy Smith Realtor since 2000
Agent Phone: Cell: (419) 280-3942
Agency Title: Key Realty
 | The property comes from the Member MLS's of the Michigan Regional Information Center, LLC (MichRIC). Copyright 2026 Michigan Regional Information Center, LLC (MichRIC). All rights reserved. Information deemed reliable, but not guaranteed. Data Last Updated 09/28/2026. |
Estimate Your Payment
Estimated Payment
$ 3,873.83 per month $3,187.86 Principal & Interest $519.75 Property Tax $166.22 Homeowner's InsuranceChange Payment Information




Privacy Policy / DMCA Notice / ADA Accessibility


This site is hosted, designed and copyright
© 1994 - 2026 by
Delta Media Group, Inc. -- Patent Pending --
Agency License Information: 1-877-539-7589 | Ohio Lic# REC.2010002888 6800 W Central Ave #B, Toledo, OH 43617 | Michigan Lic# 6505366134 8040 Summerfield Rd, Lambertville, MI 48144 | Indiana Lic# RC52400106 3029 W Smith Valley Rd #211, Greenwood, IN 46142 | West Virginia LIC# 010306 Erin Rickman, Broker. 410 Market St #3, Parkersburg, WV, 26101 | Colorado LIC# EC.100108419 603 Rood Ave, Grand Junction, CO 81501 | Nevada LIC# B.0146350.LLC 9190 Double Diamond Pwky, Reno, NV 89521 | Florida LIC# CQ1073507 16638 Mooner Plank Cir, Wimauma, FL 33598 | Illinois LIC# 481014661 640 S Washington St. Suite 212, Naperville, IL 60540
6490 Stillwater Drive | MLS# 26050178
This single family home located at 6490 Stillwater Drive, Chelsea, MI 48118 is currently listed for sale with an asking price of $569,900. This property was built in 2004 and has 3 bedrooms and 2 full and 1 partial baths with 2907 sq. ft. Stillwater Drive is located in the Inverness Woods subdivision within the Chelsea school district. Search Inverness Woods real estate on cathysmith.ikeyrealty.com today.