
Cathy Smith Realtor since 2000
Real Estate Sales, & Internet Marketing since 2000
REALTOR®, 2000000409



BEDS3
BATHS3
SQUARE FEET2,788
MLS#1946562
STATUSActive U/C Taking Backups
PROPERTY TYPEResidential - Single Family
SUBDIVISIONMI
SCHOOLCadillac Area Public Schools
Property Description
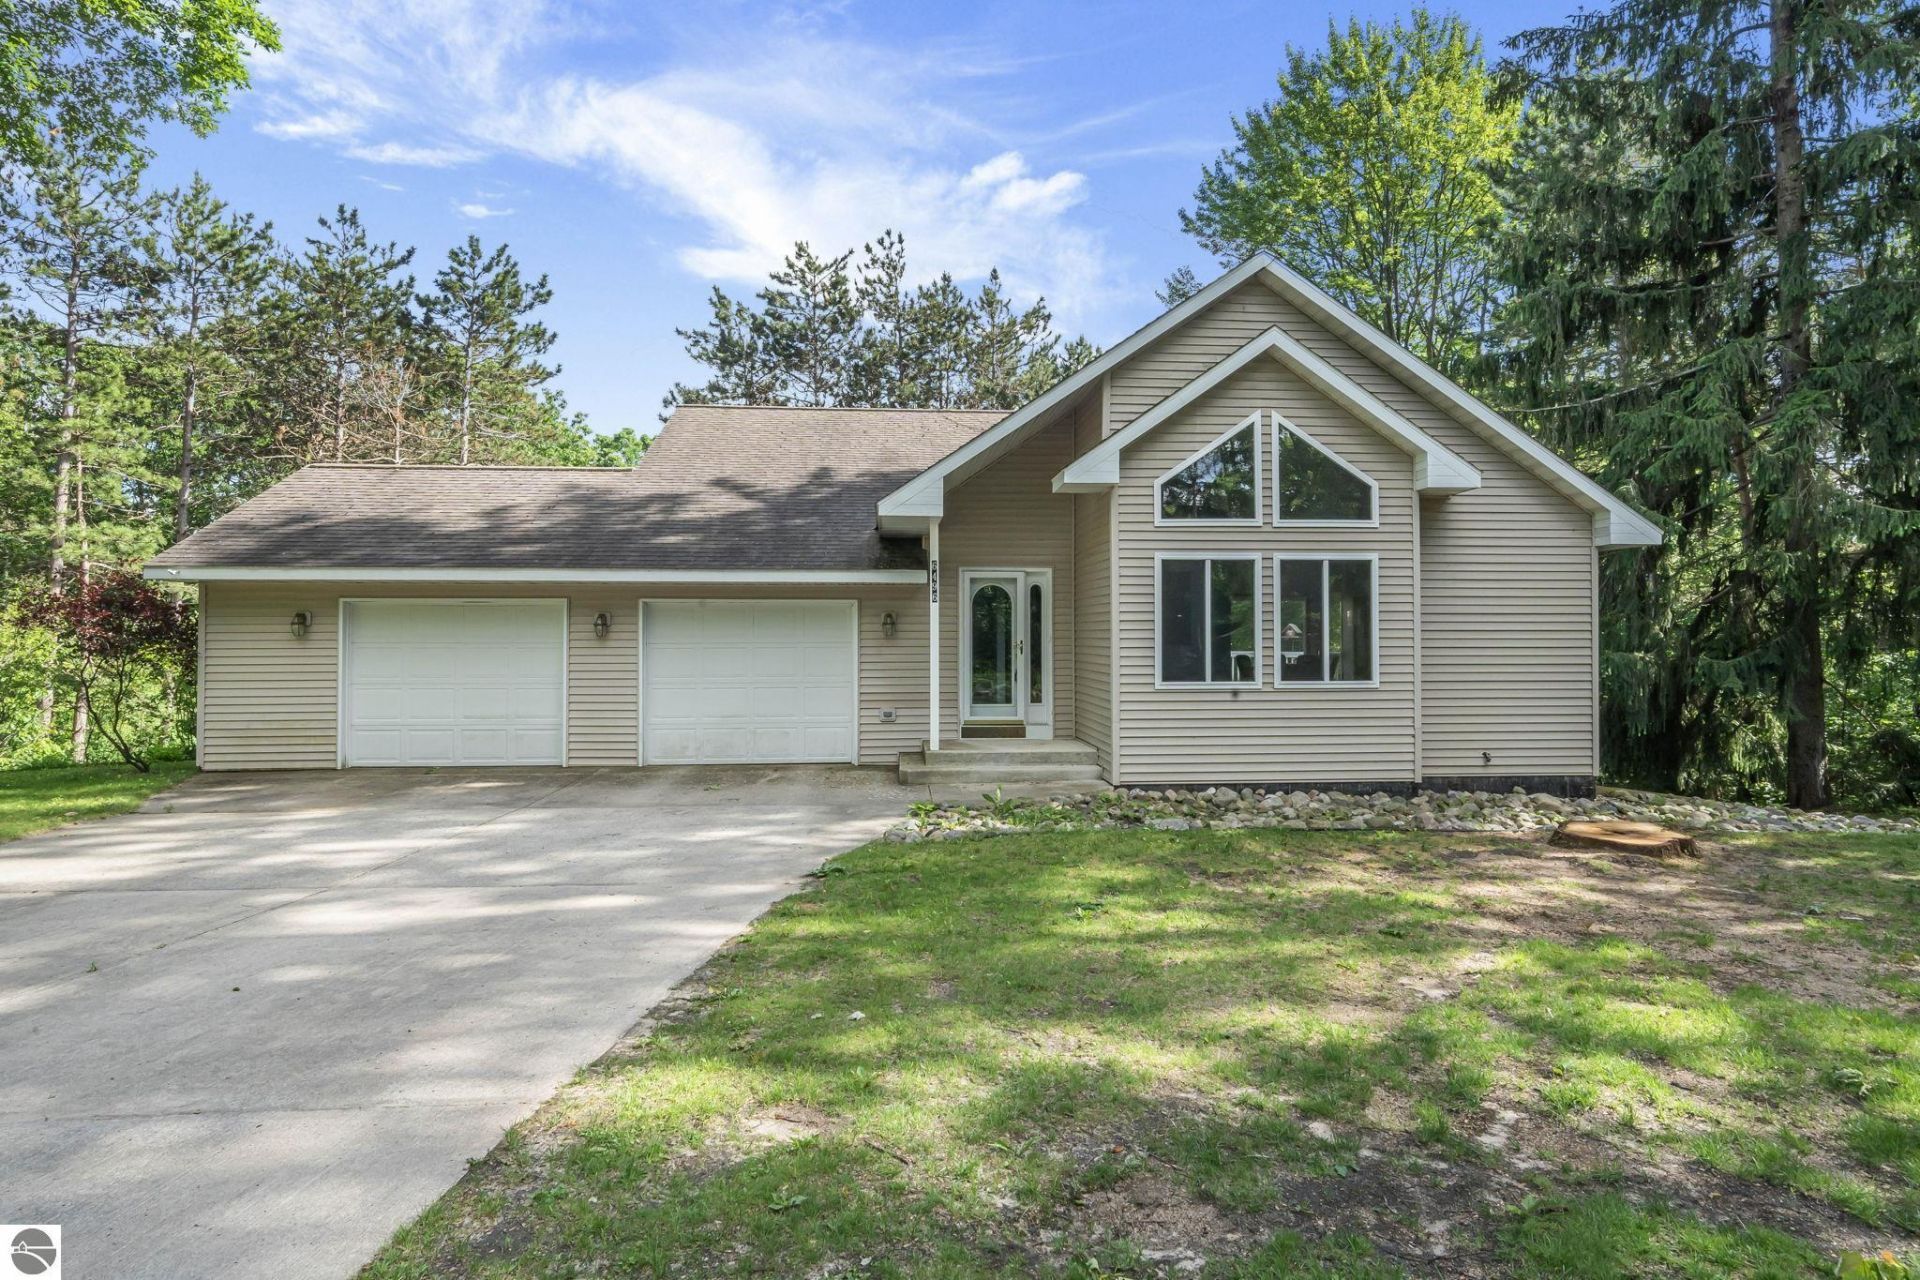
Nestled on over 2 beautifully wooded acres, this one-owner home offers 2788, finished square feet of comfortable living space and endless potential. Step inside to a welcoming front living room featuring vaulted ceilings, impressive windows, and peaceful views that fill the home with natural light. The main level offers an open dining area with sliding glass doors leading to an elevated deck. The primary suite includes a walk-in closet and private bath with a walk-in tub, low-threshold shower, and elevated toilet for added convenience. A second bedroom, full bathroom, and main-floor laundry complete the main level. The finished walk-out lower level provides even more living space with a large family room that leads out to a back deck, the third bedroom with double closets, a ¾ bath, and a spacious storage room featuring custom shelving and a small workshop area. Lovingly maintained throughout the years, this home offers an excellent opportunity to add your own cosmetic updates, such as flooring and painting, while building instant equity. Recent improvements include a tankless on-demand water heater, underground sprinkler system, gas fireplace, landscaping enhancements, and more. A stairlift is included, making the home accessible and adaptable for years to come. The additional wooded lot provides extra privacy and room to explore, while the finished 2-car, oversized garage offers plenty of space for vehicles, workspace and storage. A rare opportunity to enjoy peaceful country living with room to grow, just waiting for your personal touch. Listing information, including data, measurements, square footage, and aerial drawings have been obtained from third-party sources and/or the seller. Information is deemed reliable but cannot be guaranteed for its accuracy, independent verification should be made by the purchaser prior to closing.
Property Features
Property Type: Residential - Single Family
Basement: Walkout, Poured Concrete, Entrance Outside, Egress Windows, Full Finished, Entrance Inside
Home Style: 1 Story, 1 Story
Lot Size: 2.40 Acres
Roof Type: Asphalt
Year Built: 2000
Feature Descriptions
Above Ground Finished SQFT: 1869
Appliance(s)/Equipment: Refrigerator, Dishwasher, Microwave, Washer, Dryer, Exhaust Fan, Ceiling Fan, On Demand Water Heater
Construction: Frame
Days on Site: 25
Exterior: Sprinkler System, Multi-Level Decking, Covered Porch, Seasonal View, Landscaped
Garage/Parking: Attached, Door Opener, Concrete Floors
Heating/Cooling: Forced Air
Heating/Cooling Source: Natural Gas
Interior: Vaulted Ceilings, Drywall
Lot: Metes and Bounds
Lot Dimensions: 334x181x310x307
Outbuilding(s): Yes
Road: Private Owned, Dirt, Privately Maintained
Sewer: Private Septic
Special View Info: Seasonal
Water: Private Well
Waterfront Type: No
Room Sizes
Primary Bedroom: 16x12.2 Level - Main Floor
Bedroom 2: 12.2x10.1 Level - Main Floor
Bedroom 3: 18.5x13.8 Level - Lower Floor
Dining Room: 7.11x8.4 Level - Main Floor
Family Room: 21.10x17.7 Level - Lower Floor
Kitchen: 10.7x8.4 Level - Main Floor
Living Room: 18.1x18.5 Level - Main Floor
Local Schools
School District: Cadillac Area Public Schools
Listed By / Shown By
Listed By
Agency Name: Five Star Real Estate - Mitchell St Cadillac
Agency Phone: 231-842-1200
Shown By
Agent Name: Cathy Smith Realtor since 2000
Agent Phone: Cell: (419) 280-3942
Agency Title: Key Realty

Estimate Your Payment
Estimated Payment
$ 2,207.02 per month $2,097.64 Principal & Interest $0.00 Property Tax (data not provided by mls) $109.38 Homeowner's InsuranceChange Payment Information




Privacy Policy / DMCA Notice / ADA Accessibility


This site is hosted, designed and copyright
© 1994 - 2026 by
Delta Media Group, Inc. -- Patent Pending --
Agency License Information: 1-877-539-7589 | Ohio Lic# REC.2010002888 6800 W Central Ave #B, Toledo, OH 43617 | Michigan Lic# 6505366134 8040 Summerfield Rd, Lambertville, MI 48144 | Indiana Lic# RC52400106 3029 W Smith Valley Rd #211, Greenwood, IN 46142 | West Virginia LIC# 010306 Erin Rickman, Broker. 410 Market St #3, Parkersburg, WV, 26101 | Colorado LIC# EC.100108419 603 Rood Ave, Grand Junction, CO 81501 | Nevada LIC# B.0146350.LLC 9190 Double Diamond Pwky, Reno, NV 89521 | Florida LIC# CQ1073507 16638 Mooner Plank Cir, Wimauma, FL 33598 | Illinois LIC# 481014661 640 S Washington St. Suite 212, Naperville, IL 60540
6496 Crosby Road S | MLS# 1946562
This single family home located at 6496 Crosby Road S, Cadillac, MI 49601 is currently listed for sale with an asking price of $375,000. This property was built in 2000 and has 3 bedrooms with 2788 sq. ft. Crosby Road S is located in the MI subdivision within the Cadillac Area Public Schools school district. Search MI real estate on cathysmith.ikeyrealty.com today.