
Cathy Smith Realtor since 2000
Real Estate Sales, & Internet Marketing since 2000
REALTOR®, 2000000409



BEDS3
BATHS2 full
MLS#970314
STATUSActive
PROPERTY TYPEResidential - Single Family
SUBDIVISIONfurnas Forge 2
SCHOOLWayne
Property Description
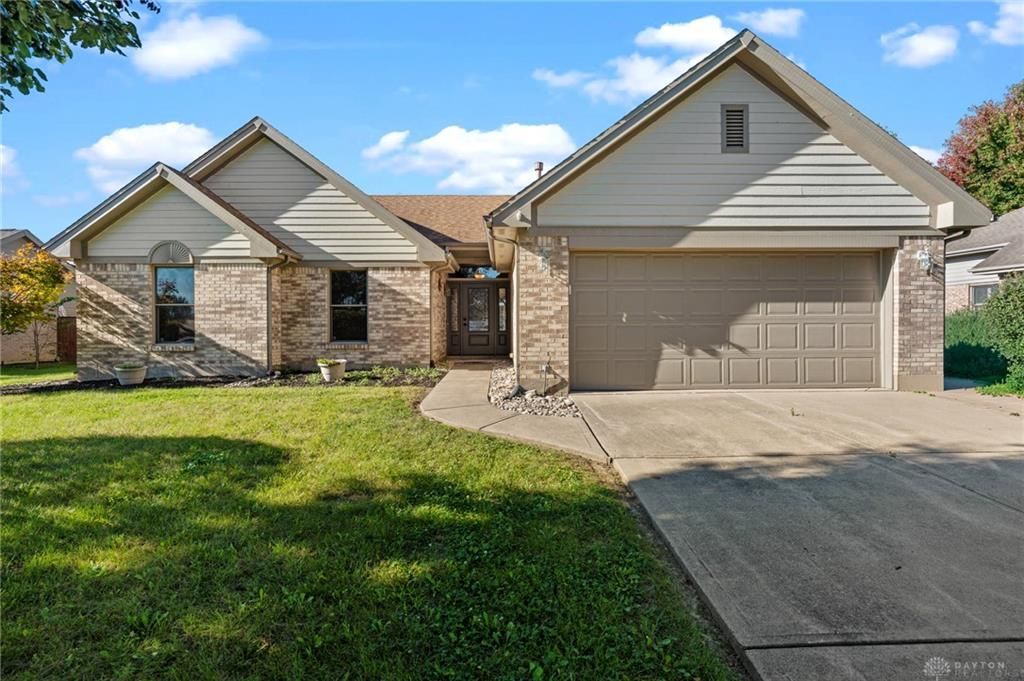
The warmth of a gas fireplace anchors the living space of this 2002 Nick Peth brick and cedar home in Furnas Forge. This single-story residence encompasses three bedrooms and two full bathrooms across 1,322 square feet of interior space. Vaulted ceilings and ceiling fan elevate the central great room, while Anderson windows with wood frames invite natural light throughout the home. Practical features include smoke detectors throughout , pavers for an added driveway extension in 2018 and a complete interior and exterior repainting completed between 2023 and 2024.Daily meal preparation centers around the galley kitchen, which is equipped with a dishwasher, garbage disposal, range, and refrigerator. This efficient cooking space flows directly toward the attached garage. The primary bedroom suite serves as a quiet retreat, highlighted by a trey ceiling, a walk-in closet, and an adjoining primary bathroom that received a new toilet, sink, vanity, and showerhead in 2024. The hall bathroom is equally updated, featuring a new toilet and showerhead installed in 2024.Outdoor activities transition smoothly to the 0.23-acre lot, which features partially private wood fence. A concrete covered patio overlooks the grassy backyard, where a paved path leads to a Weaver shed that was installed on a foundation in 2018. For entertainment and connectivity, the home is wired with cable TV & internet. This classic Nick Peth property at 6854 Sun Ridge Dr offers a complete package of functional updates, including a roof replaced in 2010 and a new front door installed in 2024. Schedule a tour to experience the serene lifestyle and thoughtful updates this Waynesville home provides.
Property Features
Property Type: Residential - Single Family
Cooling: Central
Fenced: Yes
Fireplaces: 1
Garage: 2 car attached
Heating: Forced Air, Natural Gas
Lot Size: 0.23 Acres
Stories: 1.0
Taxes: $2,324
Year Built: 2002
Feature Descriptions
Appliance Features: Dishwasher, Garbage Disposal, Microwave, Range, Refrigerator
Basement Features: Slab
Exterior: Brick, Cedar
Fireplace. Features: Gas, One
Garage Features: 2 Car, Attached, Opener, Storage
Lot Dimensions: .2296 acres
Outside Features: Partial Fence, Patio, Storage Shed
Utilities: 220 Volt Outlet, Natural Gas, Public Water, Sanitary Sewer, Storm Sewer
Room Sizes
Entry Room: 7 X 4 Level - Main
Kitchen: 11 X 9 Level - Main
Utility Room: 6 X 4 Level - Main
Living Room: 18 X 17 Level - Main
Breakfast Room: 9 X 9 Level - Main
Bedroom: 11 X 10 Level - Main
Bedroom: 11 X 11 Level - Main
Primary Bedroom: 13 X 12 Level - Main
Local Schools
School District: Wayne
Listed By / Shown By
Listed By
Agency Name: Bella Realty Group
Agency Phone: (937) 760-1308
Shown By
Agent Name: Cathy Smith Realtor since 2000
Agent Phone: Cell: (419) 280-3942
Agency Title: Key Realty

Estimate Your Payment
Estimated Payment
$ 2,370.67 per month $2,069.12 Principal & Interest $193.67 Property Tax $107.89 Homeowner's InsuranceChange Payment Information




Privacy Policy / DMCA Notice / ADA Accessibility


This site is hosted, designed and copyright
© 1994 - 2026 by
Delta Media Group, Inc. -- Patent Pending --
Agency License Information: 1-877-539-7589 | Ohio Lic# REC.2010002888 6800 W Central Ave #B, Toledo, OH 43617 | Michigan Lic# 6505366134 8040 Summerfield Rd, Lambertville, MI 48144 | Indiana Lic# RC52400106 3029 W Smith Valley Rd #211, Greenwood, IN 46142 | West Virginia LIC# 010306 Erin Rickman, Broker. 410 Market St #3, Parkersburg, WV, 26101 | Colorado LIC# EC.100108419 603 Rood Ave, Grand Junction, CO 81501 | Nevada LIC# B.0146350.LLC 9190 Double Diamond Pwky, Reno, NV 89521 | Florida LIC# CQ1073507 16638 Mooner Plank Cir, Wimauma, FL 33598 | Illinois LIC# 481014661 640 S Washington St. Suite 212, Naperville, IL 60540
6854 Sun Ridge Drive | MLS# 970314
This single family home located at 6854 Sun Ridge Drive, Waynesville, OH 45068 is currently listed for sale with an asking price of $369,900. This property was built in 2002 and has 3 bedrooms and 2 full baths. Sun Ridge Drive is located in the furnas Forge 2 subdivision within the Wayne school district. Search Furnas Forge 2 real estate on cathysmith.ikeyrealty.com today.