
Cathy Smith Realtor since 2000
Real Estate Sales, & Internet Marketing since 2000
REALTOR®, 2000000409



BEDS3
BATHS2 full
SQUARE FEET2,320
MLS#10009737
STATUSPending
PROPERTY TYPEResidential - Single Family
SCHOOLAnthony Wayne
Property Description
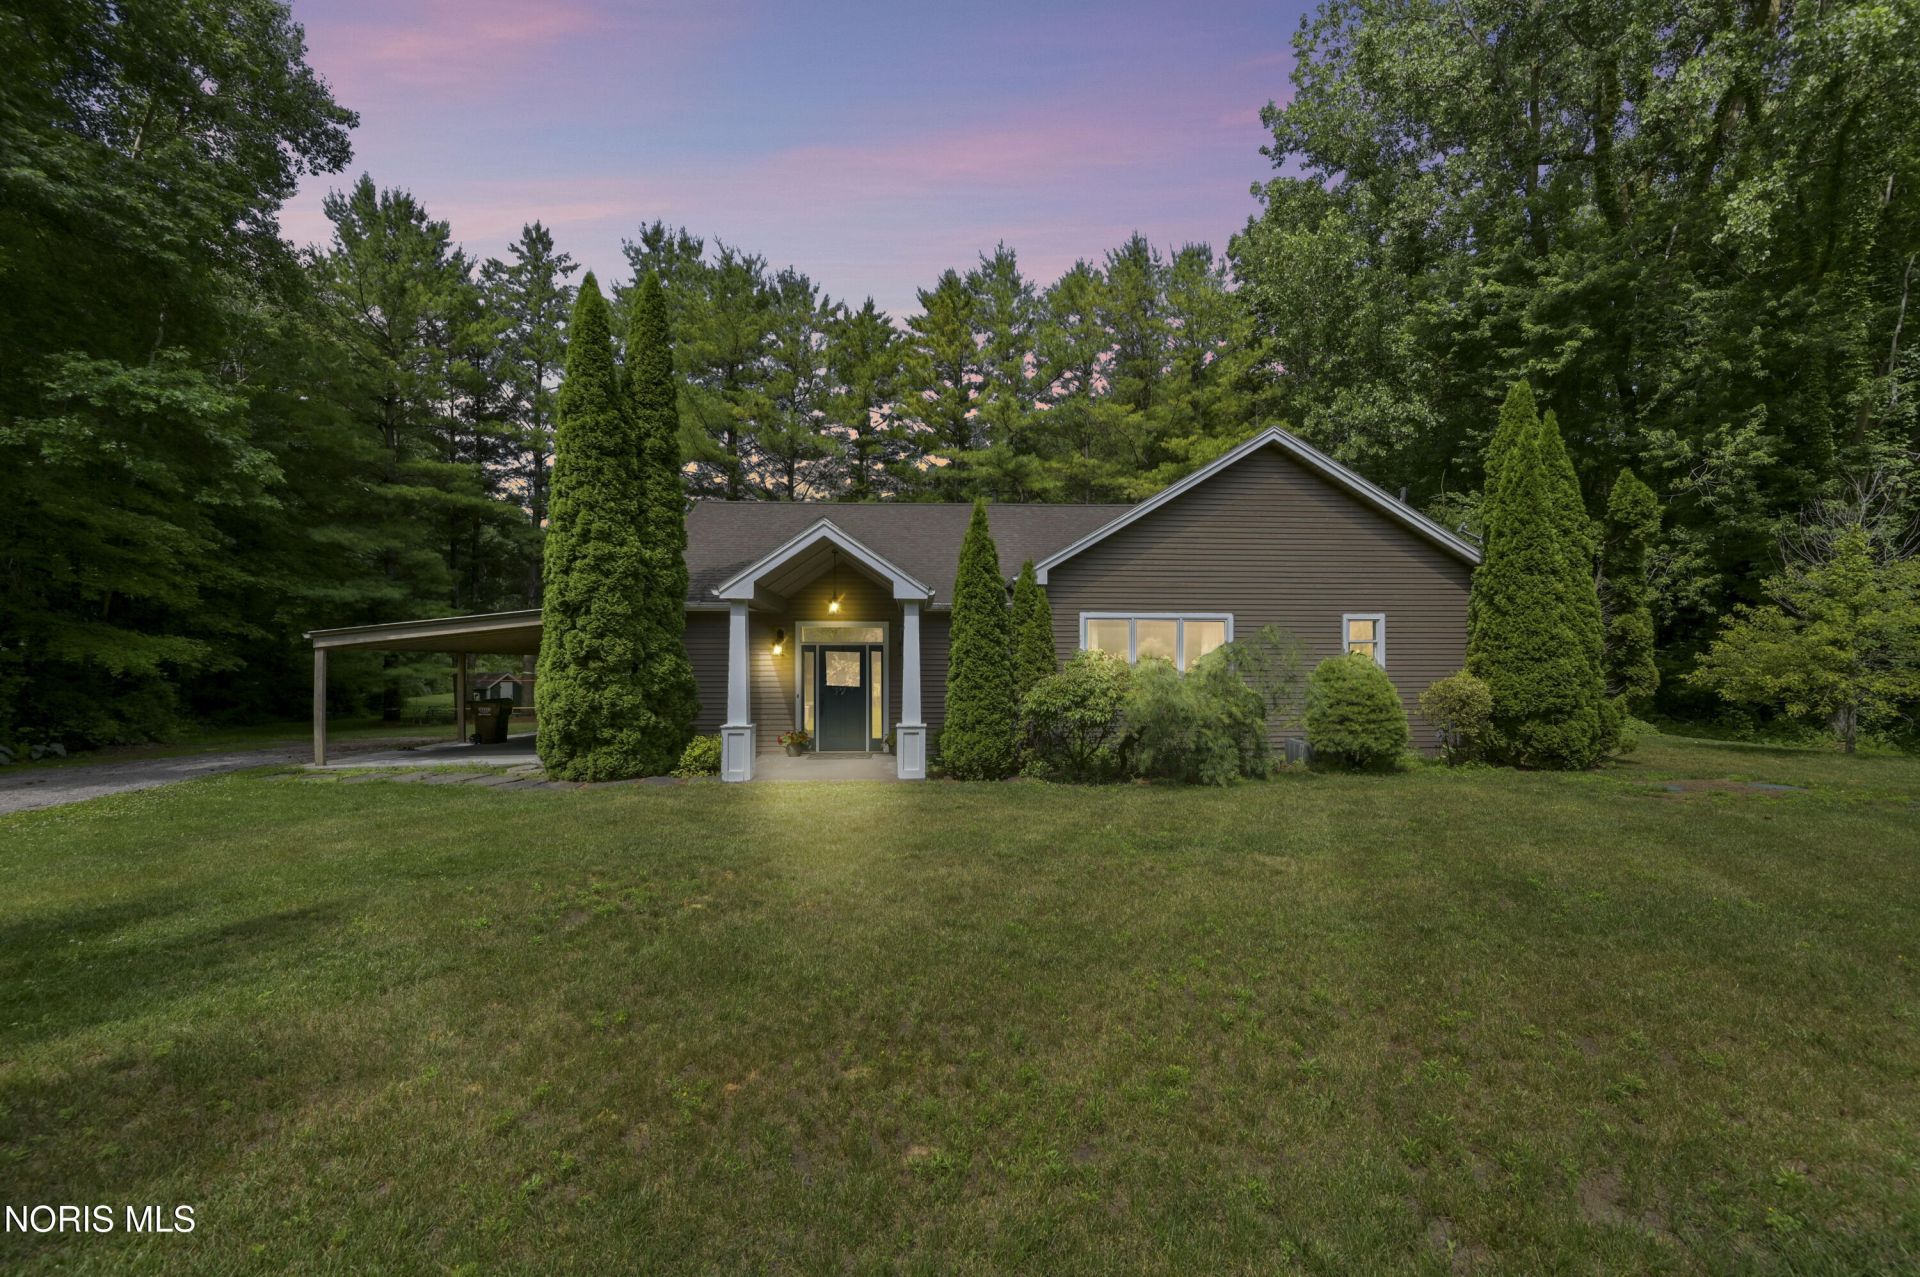
Prime location! Private, secluded, 20 acres of woods. Hunt, walk, RV, whatever you choose. Cannonball Trail. You will have plenty of outside activities which include a half acre spring fed stocked pond with air filtration system and a beach area. Enjoy the changing seasons with the view from your own sunroom. Anthony Wayne Schools are just minutes away. Pole barn can be used for garage, hobbies, or for storage. Home freshly painted and move in ready with LVF through out. Don't pass this up as very few 20 acre wooded parcels become available just outside of Whitehouse. You will love the inside and outside on this one.
Property Features
Property Type: Residential - Single Family
Cooling: Ceiling Fan(s), Central Air, Electric
Heating: Central, Forced Air
Home Style: Traditional
Lot Size: 20.43 Acres
Roof Type: Asphalt, Shingle
Stories: 1.0
Year Built: 2004
Amenities
Ceiling Fan(s)
Crown Molding
Dual Closets
Eat-in Kitchen
Entrance Foyer
Open Floorplan
Pantry
Smart Thermostat
Storage
Fire Pit
Lighting
Private Yard
Storage
Feature Descriptions
Appliances: Dishwasher, Microwave, Water Heater, Electric Oven, Electric Range, Refrigerator
Days on Site: 14
Door Features: Door Screen(s), Sliding Doors
Exterior: Vinyl Siding
Flooring: Carpet, Luxury Vinyl, Tile
Laundry: Accessible Utilities or Laundry, Electric Dryer Hookup, Main Level, Sink, Washer Hookup
Lot: Landscaped, Level, Secluded, Wooded
Lot Dimensions: 98 FF
Parcel#: 52-11233
Parking: Accessible Parking, Gravel, Additional Parking, Attached Carport, Driveway, Guest, Parking Pad, Private
Parking Notes: Accessible Parking, Gravel, Additional Parking, Attac
Patio/Porch: Rear Patio, Front Porch
Security: Carbon Monoxide Detector(s), Security Lights, Smoke Detector(s)
Sewer: Private Sewer, Septic Tank, Other
Special View Info: Water, Trees/Woods
Utilities: Electricity Connected, Natural Gas Available, Natural Gas Connected, Underground Utilities
Water: Private, Well
Water Features: Pond
Window: Double Pane Windows, Insulated Windows, Storm Window(s), Window Coverings, Window Screen(s)
Room Sizes
Dining Room: Level - Main
Kitchen: Level - Main
Primary Bedroom 1: Level - Main
Bedroom 2: Level - Main
Bedroom 3: Level - Main
Sun Room: Level - Main
Local Schools
High School: Anthony Wayne
Middle School: Fallen Timbers
Elementary School: Whitehouse
School District: Anthony Wayne
Listed By / Shown By
Listed By
Agency Name: Oak Valley. Ltd.
Agency Phone: 419-826-6000
Shown By
Agent Name: Cathy Smith Realtor since 2000
Agent Phone: Cell: (419) 280-3942
Agency Title: Key Realty

Estimate Your Payment
Estimated Payment
$ 3,824.91 per month $3,635.36 Principal & Interest $0.00 Property Tax (data not provided by mls) $189.55 Homeowner's InsuranceChange Payment Information




Privacy Policy / DMCA Notice / ADA Accessibility


This site is hosted, designed and copyright
© 1994 - 2026 by
Delta Media Group, Inc. -- Patent Pending --
Agency License Information: 1-877-539-7589 | Ohio Lic# REC.2010002888 6800 W Central Ave #B, Toledo, OH 43617 | Michigan Lic# 6505366134 8040 Summerfield Rd, Lambertville, MI 48144 | Indiana Lic# RC52400106 3029 W Smith Valley Rd #211, Greenwood, IN 46142 | West Virginia LIC# 010306 Erin Rickman, Broker. 410 Market St #3, Parkersburg, WV, 26101 | Colorado LIC# EC.100108419 603 Rood Ave, Grand Junction, CO 81501 | Nevada LIC# B.0146350.LLC 9190 Double Diamond Pwky, Reno, NV 89521 | Florida LIC# CQ1073507 16638 Mooner Plank Cir, Wimauma, FL 33598 | Illinois LIC# 481014661 640 S Washington St. Suite 212, Naperville, IL 60540
7402 Berridge Road | MLS# 10009737
This single family home located at 7402 Berridge Road, Whitehouse, OH 43571 is currently listed for sale with an asking price of $649,900. This property was built in 2004 and has 3 bedrooms and 2 full baths with 2320 sq. ft. Berridge Road is located within the Anthony Wayne school district. Search Whitehouse real estate on cathysmith.ikeyrealty.com today.