
Cathy Smith Realtor since 2000
Real Estate Sales, & Internet Marketing since 2000
REALTOR®, 2000000409



BEDS2
BATHS3 full
SQUARE FEET1,904
MLS#5244985
STATUSContingent
PROPERTY TYPEResidential - Condominium
SUBDIVISIONThe Pines
SCHOOLKent City
Property Description
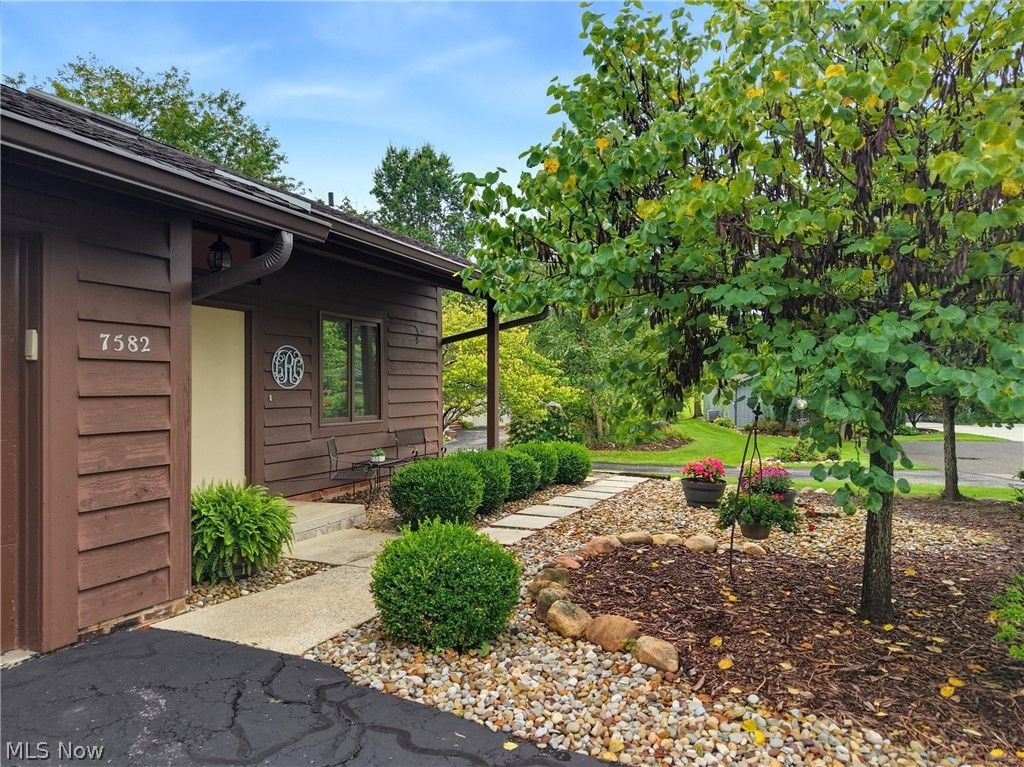
Tucked quietly into The Pines at Twin Lakes, this lovingly maintained condo offers rare one-floor living in Kent, Ohio (Portage County). This 2-bedroom, 3-bathroom condo spans 1,904 square feet, was built in 1986, and features low-profile steps into the home plus an attached 2-car garage for easy, accessible living. The primary bedroom is located on the main floor and includes a low-profile walk-in shower, while a second main-floor bedroom is served by an additional full bathroom with a jacuzzi tub. A dedicated laundry/utility room includes the washer and dryer. Vaulted, beamed ceilings and a fireplace highlight the living and dining rooms, and the eat-in kitchen features granite countertops. A private deck overlooks wooded views on a quiet cul-de-sac lot. Upstairs, a versatile loft includes a third full bathroom and can be used as a home office, guest bedroom, workout room, or entertaining space. Recent updates include a 2016 HVAC system (on an annual maintenance contract) and a 2019 hot water tank. The Pines HOA is $509/month and covers exterior maintenance, landscaping, roof, and snow removal - ideal for low-maintenance condo living near Twin Lakes in Kent, Ohio.
Property Features
Property Type: Residential - Condominium
Cooling: Central Air, Ceiling Fan(s)
Fireplaces: 1
Garage: 2 car attached
Heating: Forced Air, Gas
Home Style: Cluster Home, Other
Roof Type: Asphalt, Fiberglass
Stories: 2.0
Taxes: $3,962 / year
Year Built: 1986
Amenities
Beamed Ceilings
Ceiling Fan(s)
Chandelier
Cathedral Ceiling(s)
Entrance Foyer
Eat-in Kitchen
Granite Counters
Primary Downstairs
Walk-In Closet(s)
Jetted Tub
Feature Descriptions
Appliances: Dryer, Dishwasher, Disposal, Microwave, Range, Refrigerator, Washer
Days on Site: 15
Exterior: Cedar
Fireplace: Living Room
HOA: Yes
HOA Fee: 509/ Monthly
Laundry: Main Level, Lower Level
Lot: Cul-De-Sac
Parcel#: 12075000062000
Parking: Attached, Electricity, Garage, Garage Door Opener, Paved
Patio/Porch: Deck
Security: Smoke Detector(s)
Sewer: Public Sewer
View: Trees/Woods
Water: Public
Local Schools
School District: Kent City
Listed By / Shown By
Listed By
Agency Name: EXP Realty, LLC.
Agency Contact: vfiala@sellwithfiala.com, 330-329-3041
Shown By
Agent Name: Cathy Smith Realtor since 2000
Agent Phone: Cell: (419) 280-3942
Agency Title: Key Realty

Estimate Your Payment
Estimated Payment
$ 2,001.03 per month $1,588.06 Principal & Interest $330.17 Property Tax $82.80 Homeowner's InsuranceChange Payment Information




Listing data compilation and photo(s) © 2026 - Multiple Listing Service, Inc. – All Rights Reserved
The photos may be altered, edited, enhanced or virtually staged.
Privacy Policy / DMCA Notice / ADA Accessibility


This site is hosted, designed and copyright
© 1994 - 2026 by
Delta Media Group, Inc. -- Patent Pending --
Agency License Information: 1-877-539-7589 | Ohio Lic# REC.2010002888 6800 W Central Ave #B, Toledo, OH 43617 | Michigan Lic# 6505366134 8040 Summerfield Rd, Lambertville, MI 48144 | Indiana Lic# RC52400106 3029 W Smith Valley Rd #211, Greenwood, IN 46142 | West Virginia LIC# 010306 Erin Rickman, Broker. 410 Market St #3, Parkersburg, WV, 26101 | Colorado LIC# EC.100108419 603 Rood Ave, Grand Junction, CO 81501 | Nevada LIC# B.0146350.LLC 9190 Double Diamond Pwky, Reno, NV 89521 | Florida LIC# CQ1073507 16638 Mooner Plank Cir, Wimauma, FL 33598 | Illinois LIC# 481014661 640 S Washington St. Suite 212, Naperville, IL 60540
7582 Heather Circle | MLS# 5244985
This condo located at 7582 Heather Circle, Kent, OH 44240 is currently listed for sale with an asking price of $283,900. This property was built in 1986 and has 2 bedrooms and 3 full baths with 1904 sq. ft. Heather Circle is located in the The Pines subdivision within the Kent City school district. Search The Pines real estate on cathysmith.ikeyrealty.com today.